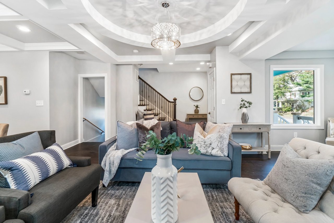
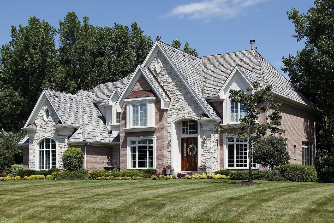
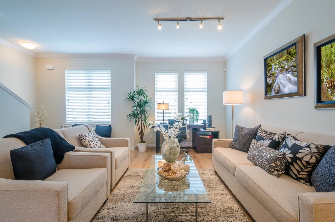
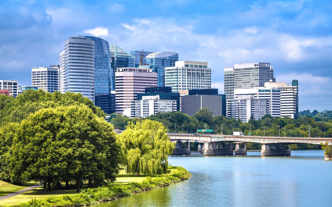
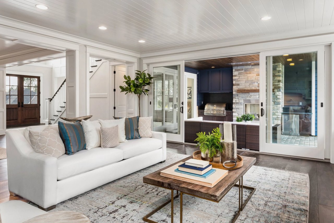
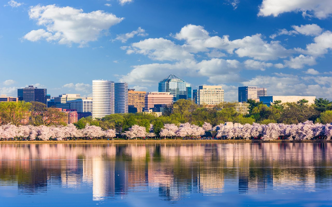
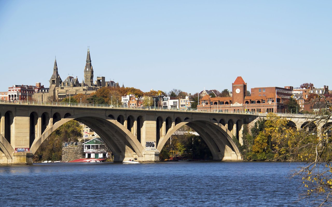
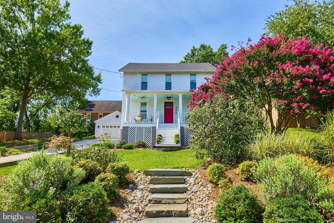
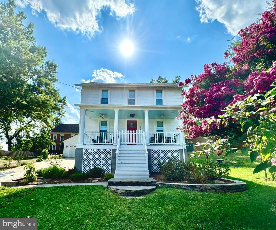
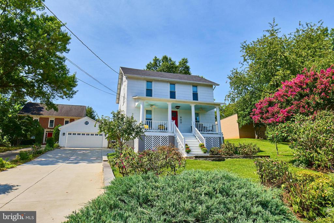
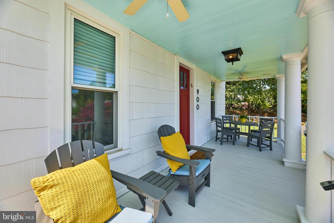
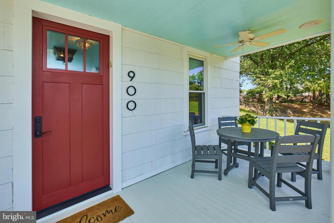
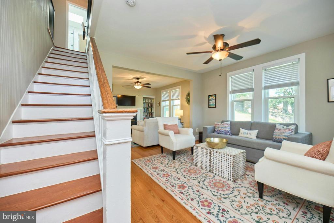
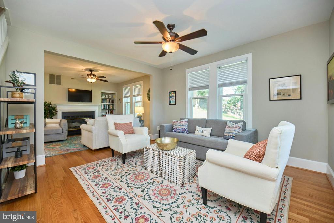
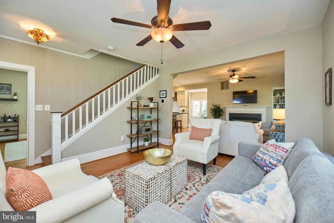
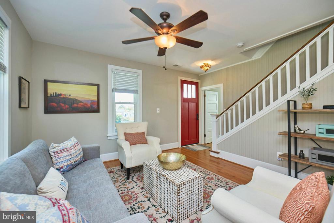
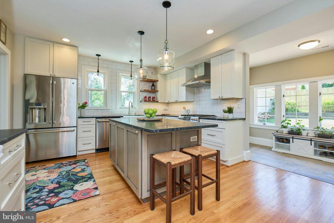
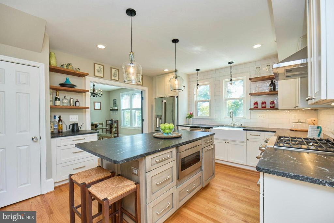
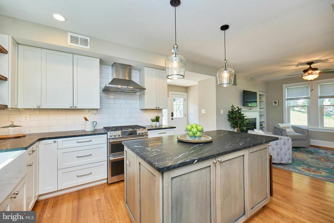
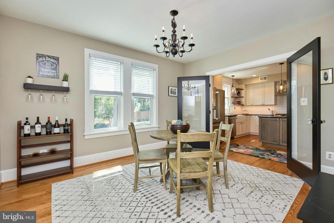
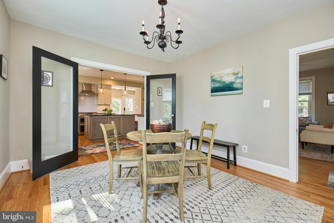
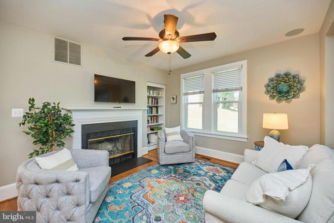
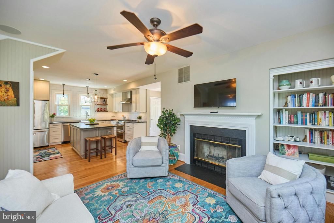
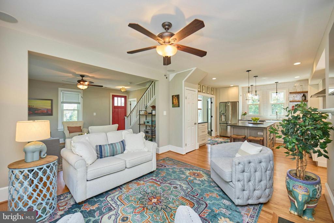
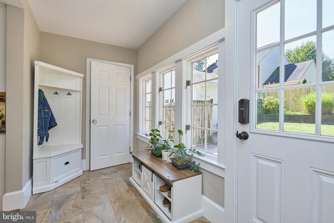
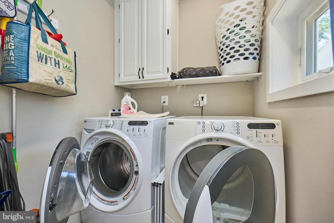
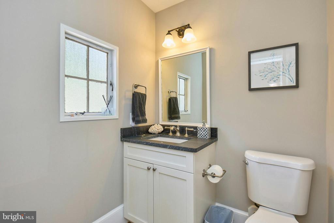
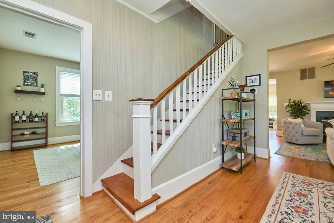
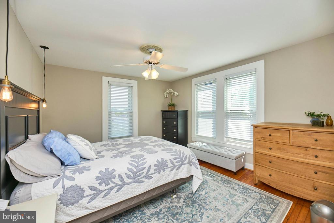
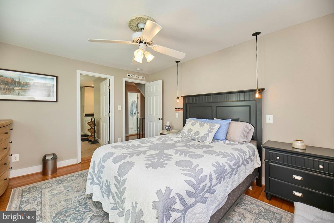
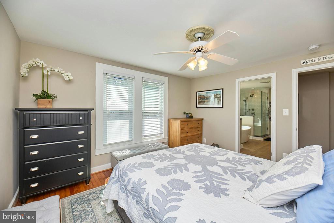
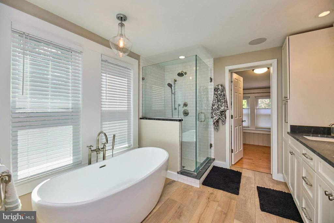
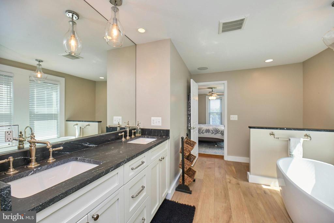
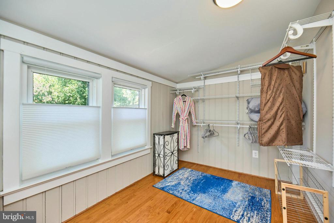
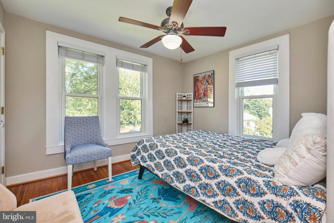
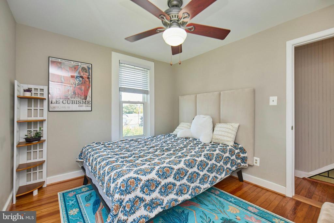
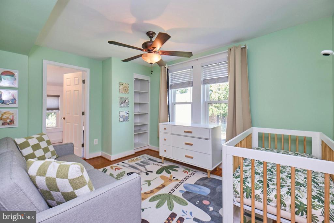
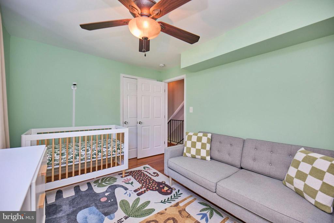
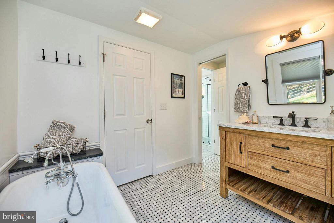
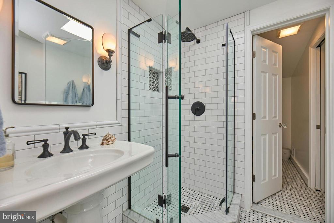
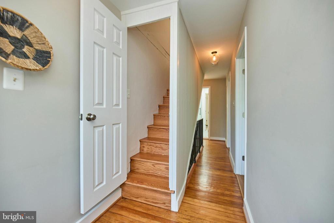
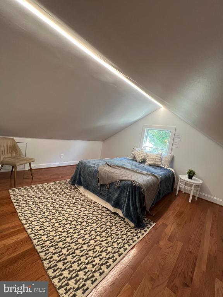
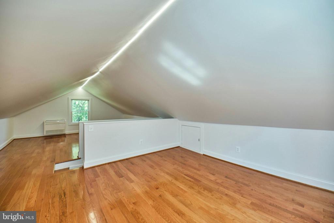
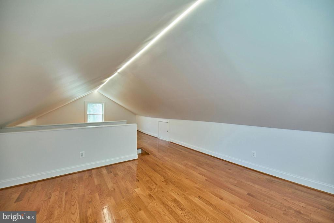
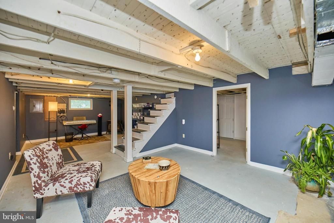
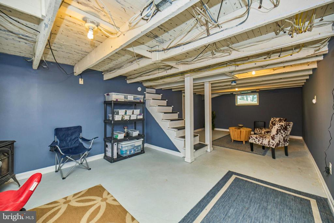
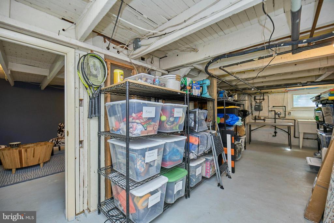
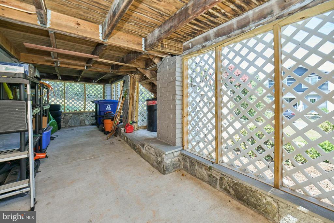
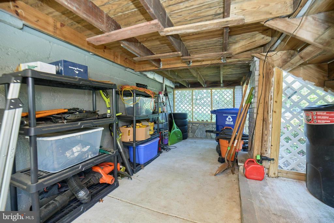
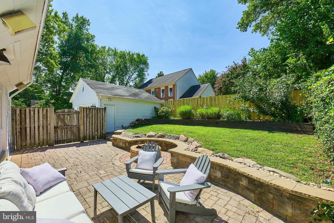
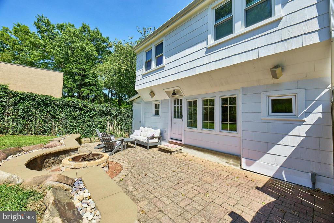
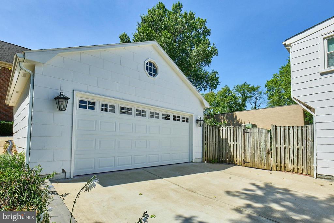
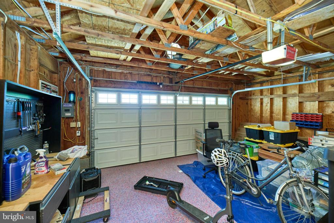
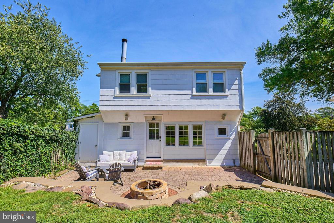
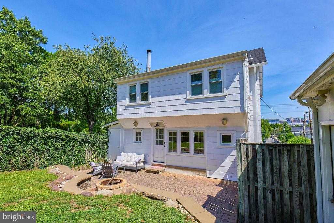
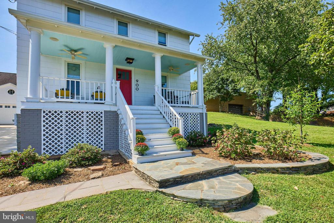
Major price reduction! Come see this gem Saturday and Sunday 1-3pm! This gorgeous home has been standing in Arlington since 1912 yet feels new inside. It has the best of old-style charm and modern amenities and updates. A stunning $200K transformation was done in 2018 from top to bottom, and then an additional 147k in the last four years including a finished attic with insulated ceiling, wooden floors and mini split, new water line to the street, French drain, and sump pump, new concrete driveway, new dining room wooden flooring, additional electrical panel, new footers under front porch, retaining walls, epoxy floor on garage and upgraded electrical plus EV charger. Perched atop a hill overlooking the neighborhood and Ballston skyline, at the end of a cul-de-sac, this sunny, modern farmhouse is 1/2 a mile from Ballston and so walkable. Enjoy the beautiful fall weather on your front porch or private back patio with firepit. Extra large 2 car garage is a rare find in Arlington at this price point. No detail was spared in this charmer, standing tall since before WW1. The inside transformation brims with modern touches and historic character, including the original refurbished heart pine flooring. The kitchen is made for cooking and hosting: gas range, farmhouse sink, granite island, subway tile to ceiling, top-of-the-line stainless appliances, plentiful solid wood cabinets.Open concept abounds; spacious family room with fireplace open into living room. Full sized dining room, open to kitchen with French doors. The back has a heated tile floor mud/laundry room with access from the backyard and true 2-car garage a rarity in Arlington. All bathrooms are newer, with black & white accents in true farmhouse chic fashion. 3 beds up, and the master has a killer walk-in closet, dual vanities, separate soaker tub and shower. The unique configuration gives two additional showers/tubs sinks. The partially finished basement is a great flex space for gym, music, home office, play or rec room, storage plus a walk out door also.Don't miss this rare opportunity to have a piece of Arlington history!
Major price reduction! Come see this gem Saturday and Sunday 1-3pm! This gorgeous home has been standing in Arlington since 1912 yet feels new inside. It has the best of old-style charm and modern amenities and updates. A stunning $200K transformation was done in 2018 from top to bottom, and then an additional 147k in the last four years including a finished attic with insulated ceiling, wooden floors and mini split, new water line to the street, French drain, and sump pump, new concrete driveway, new dining room wooden flooring, additional electrical panel, new footers under front porch, retaining walls, epoxy floor on garage and upgraded electrical plus EV charger. Perched atop a hill overlooking the neighborhood and Ballston skyline, at the end of a cul-de-sac, this sunny, modern far...
Read More