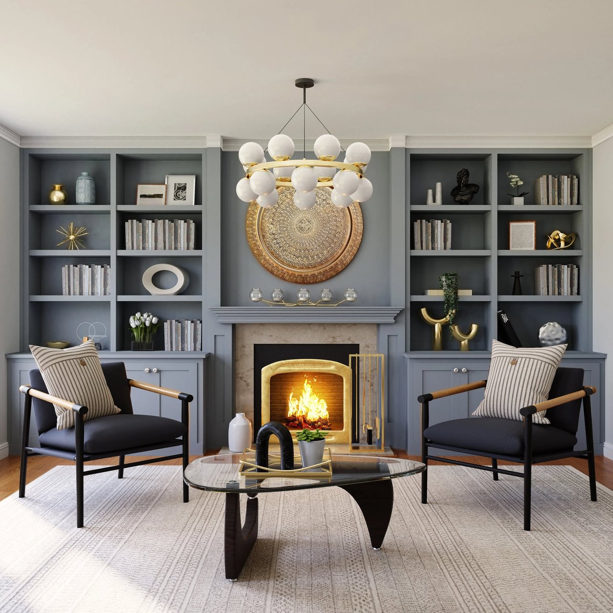
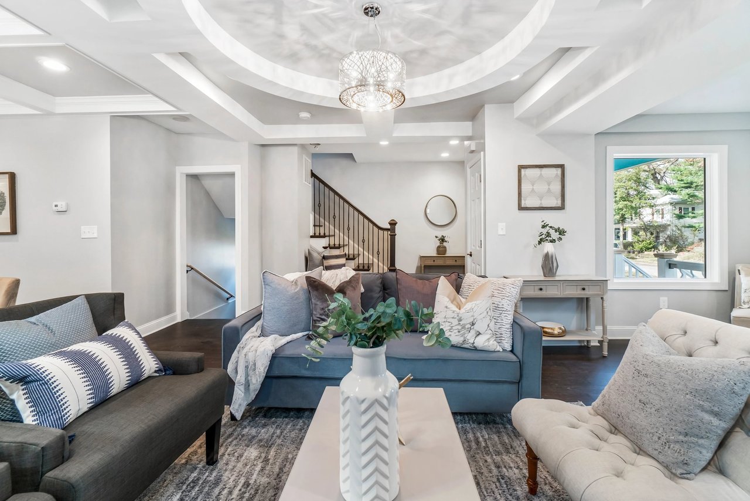
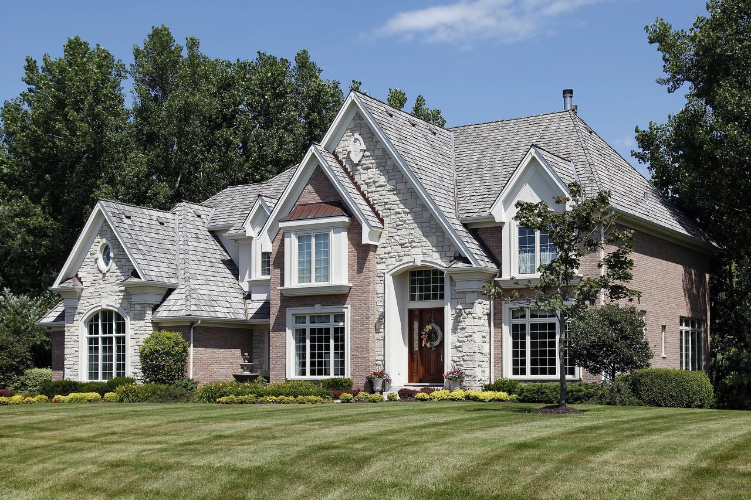
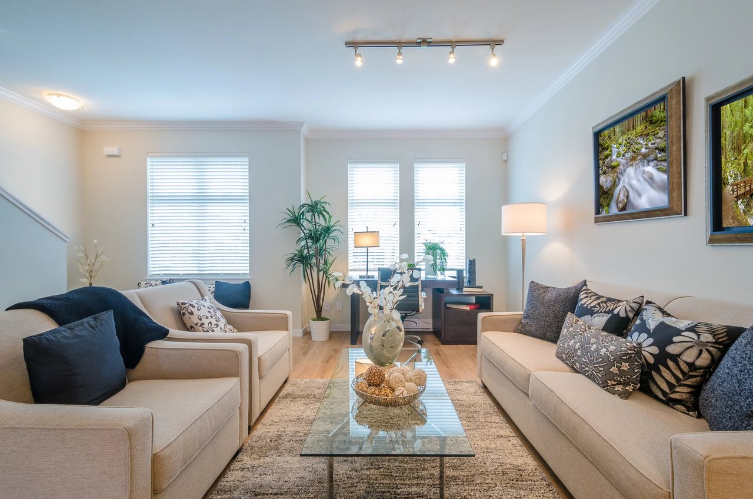
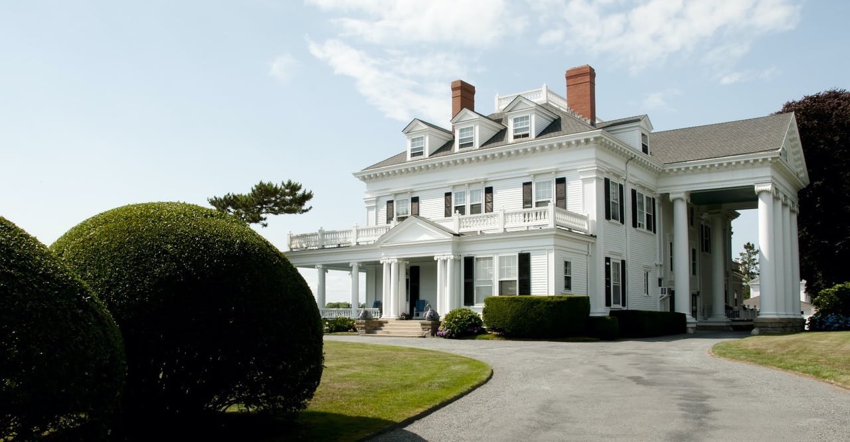
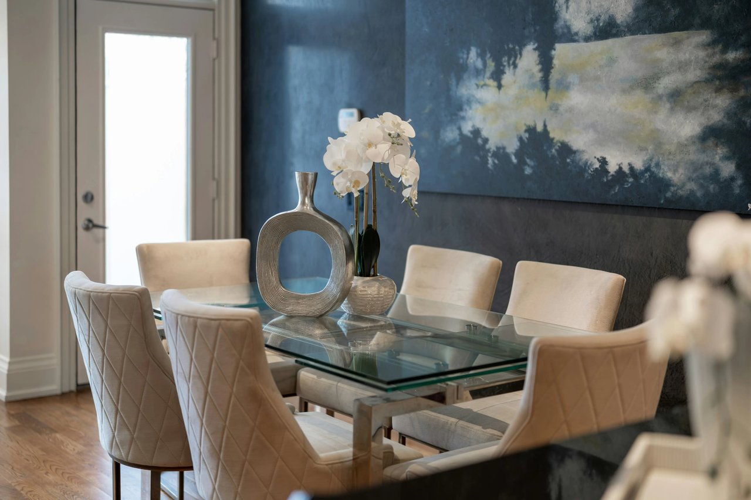
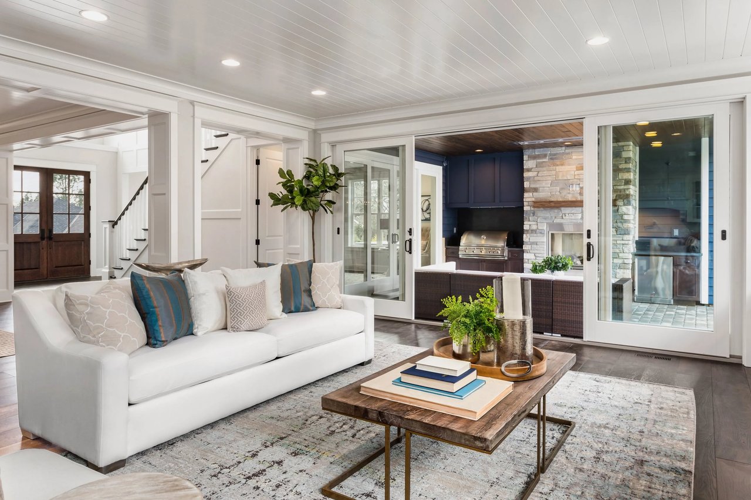
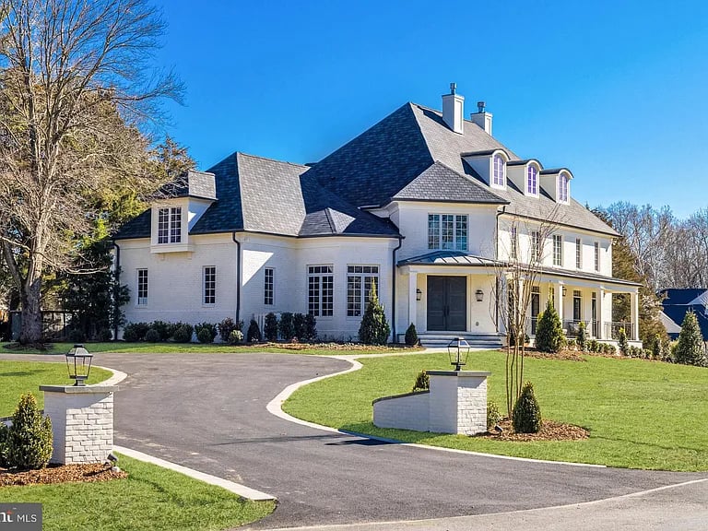
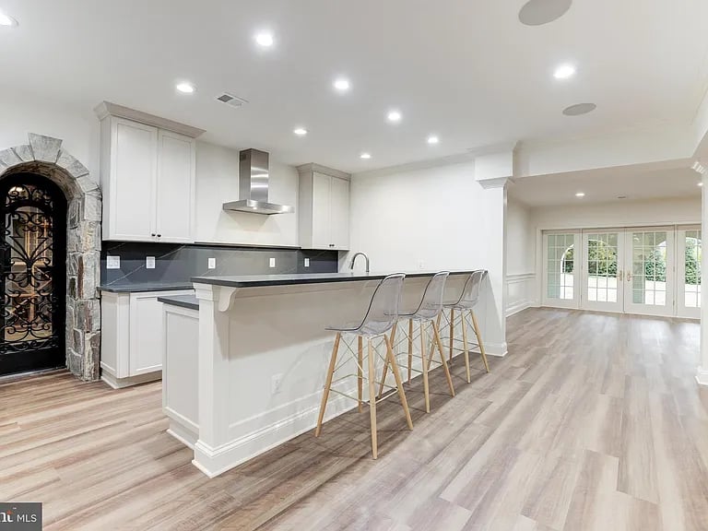
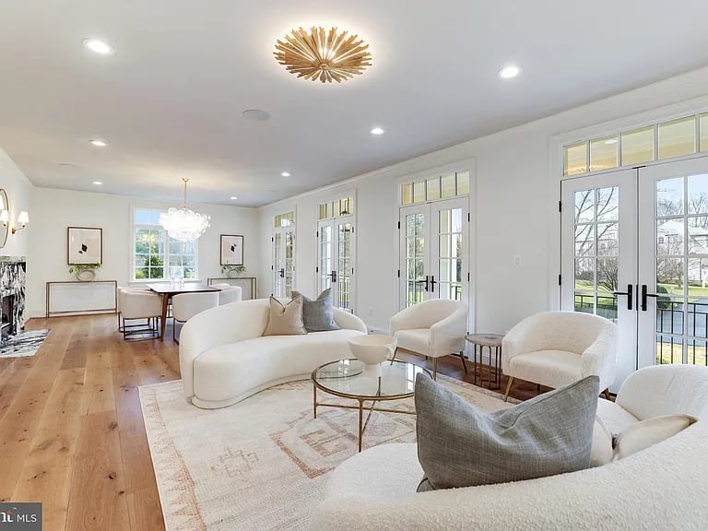
Nestled on a beautiful one-acre estate lot in close-in McLean, 6511 W Langley Lane stands as a testament that the architectural grandeur of a home can be preserved, even as it undergoes a complete transformation into a refined and sophisticated residence for today's standards. Meticulously renovated, this residence is an incredible collaboration of timeless elegance by premier builder Brush Arbor, in partnership with Wellhouse Interior Design and MV Architects. And it is one that most certainly will be enjoyed for generations to come. Spanning approximately 11,600 square feet across four levels with multiple covered verandas and a large circular drive, this estate showcases a seamless fusion of functionality and design. The lush, flat, south-facing rear lawn provides inspired potential for customization with options for al fresco dining spaces, pool, spa, sport court, putting green, water features, extensive plantings and gardens, fire pit or more. Included in the list price is a significant allowance towards the customization of the outdoor space. Call the listing agent for more details on the allowance. Boasting 7 bedrooms (5 on the main bedroom level), 8 full baths and 2 half baths, the estate offers a host of amenities. Every detail has been curated for the discerning eye, from bespoke millwork and finishes such as stunning marbles, the finest of lighting, hardware and cabinetry selections. Further interior comforts include an elevator, stone wine cellar, front and back staircases, lower level kitchenette, multiple fireplaces and laundries and more. From the grand foyer, a captivating welcome unfolds with soaring 24 and 18 foot ceilings. Bedrosian black and white tiled floors lead to a grand staircase and adjoining library with custom floor-to-ceiling bookcases and library ladder. The formal dining and living rooms feature a fireplace with stunning Marble surround, while large casement windows and multiple sets of French doors anchor all the primary spaces, yielding bucolic views. The kitchen is outfitted with extensive walk-in pantry space and top-of-the-line appliance package including paneled, integrated dishwashers, fridge and freezer columns and refrigerator and microwave drawers, Wolf 60” dual fuel range and Miele built-in cappuccino machine. A vast family room with the second of four fireplaces, seamlessly connects to the kitchen, opens onto the main level's patio, screened porch, and terrace. Also on the main level, the attached three car garage, family powder room and family entrances are ingeniously equipped with custom cubbies, a dog wash, and the first of four laundries. Ascend to the second level to discover five en-suite bedrooms, including the beautiful primary suite. This retreat features a sitting room with fireplace, two walk-in closets, laundry, specialty trim, and a spa-like bath. Secondary bedrooms echo the pattern of discerning finishes, such as custom built-ins and all with new ensuite baths and walk-in closets. The large third level, with its vaulted ceilings, and large dormer windows includes a wet bar and a full bath. The versatility of the space is remarkable-perhaps a bunk room and a golf-simulator, home office or more. Don’t miss the delightful fourth level ancillary space accessed through a hidden door. The daylight walk-out lower level offers an expansive recreation room, office, exercise room, stone wine cellar and second kitchen, as well as two full baths and one with a steam shower. Adjacent to the recreation room is a covered terrace/loggia with fireplace and extensive under-patio concrete walled storage. 6511 W Langley Ln presents an exclusive opportunity to customize an exterior escape, paired with the best of interior construction and design, offering the utmost privacy and a lifestyle of unrivaled luxury and sophistication.
Nestled on a beautiful one-acre estate lot in close-in McLean, 6511 W Langley Lane stands as a testament that the architectural grandeur of a home can be preserved, even as it undergoes a complete transformation into a refined and sophisticated residence for today's standards. Meticulously renovated, this residence is an incredible collaboration of timeless elegance by premier builder Brush Arbor, in partnership with Wellhouse Interior Design and MV Architects. And it is one that most certainly will be enjoyed for generations to come. Spanning approximately 11,600 square feet across four levels with multiple covered verandas and a large circular drive, this estate showcases a seamless fusion of functionality and design. The lush, flat, south-facing rear lawn provides inspired potentia...
Read More