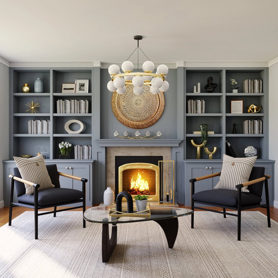
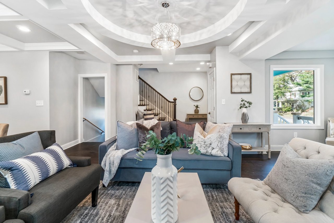
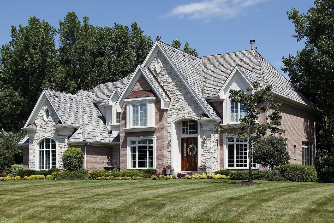
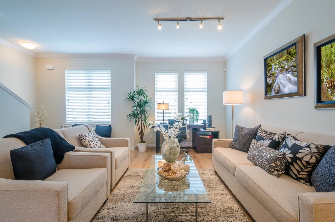
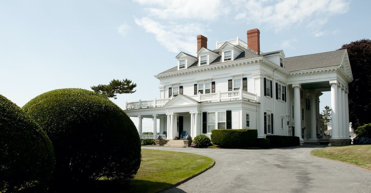
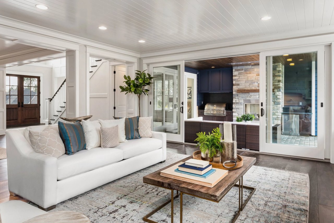
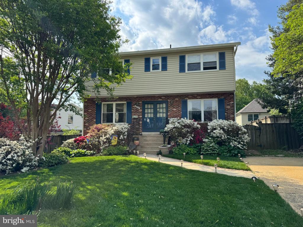
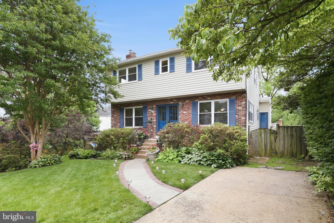
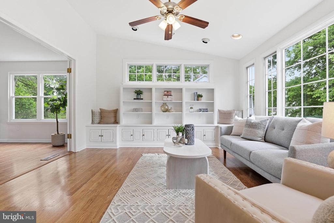
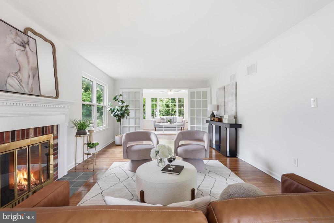
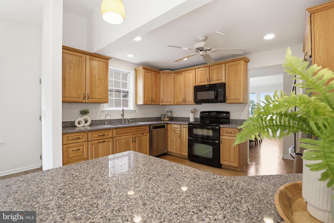
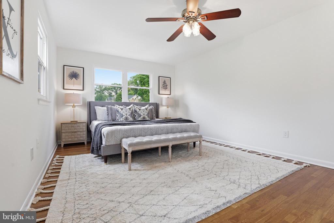
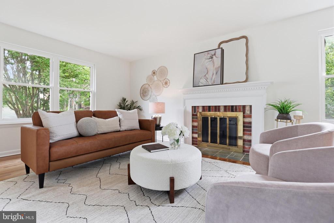
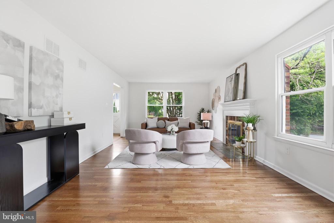
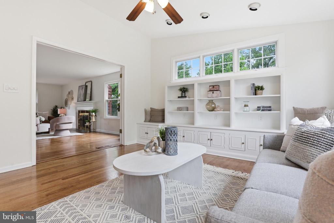
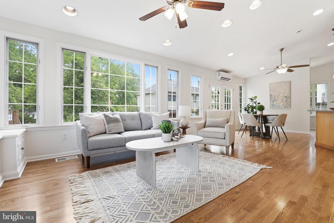
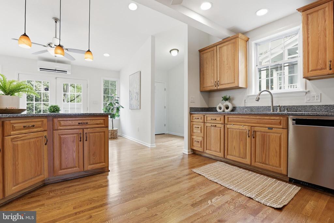
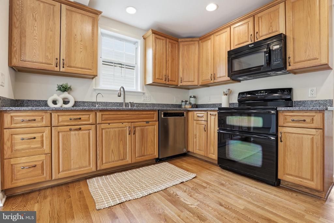
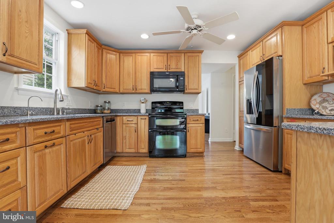
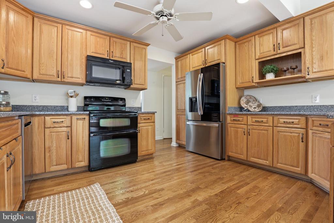
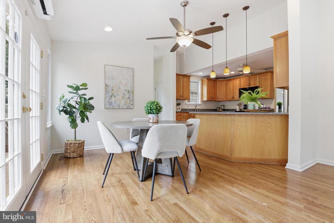
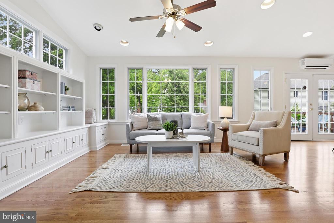
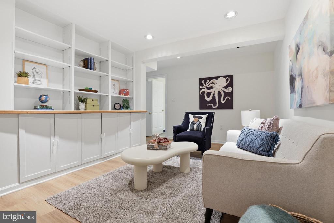
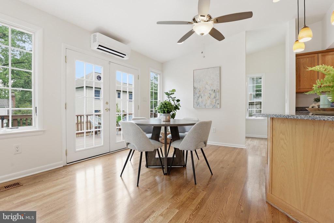
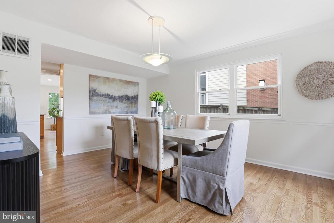
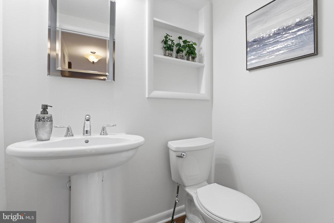
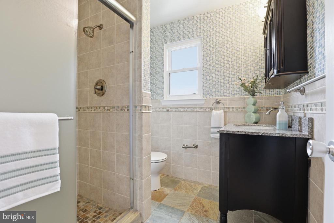
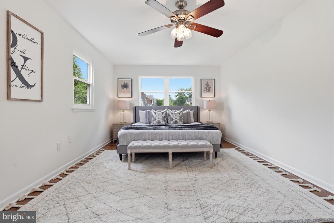
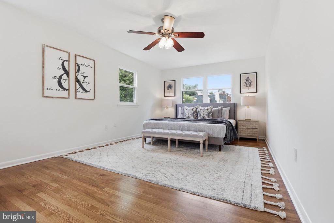
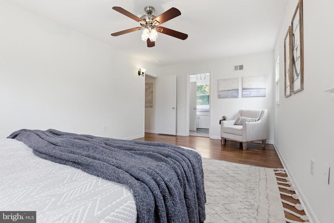
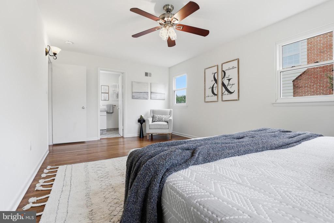
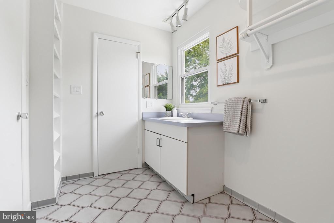
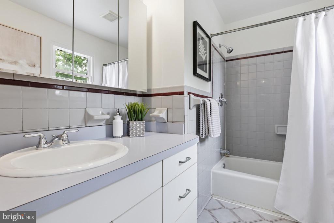
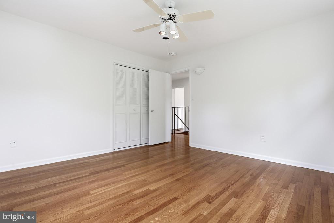
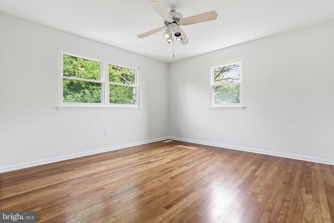
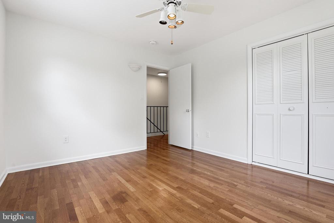
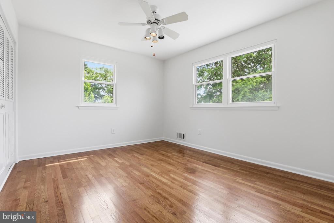
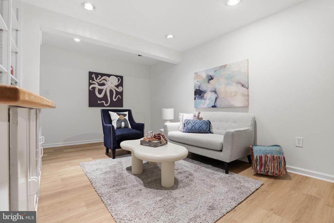
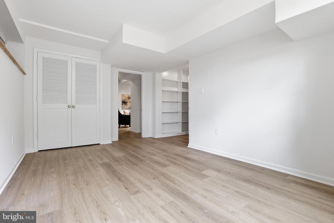
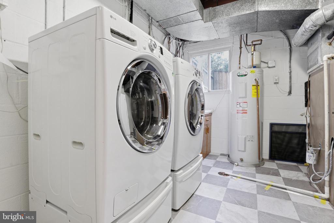
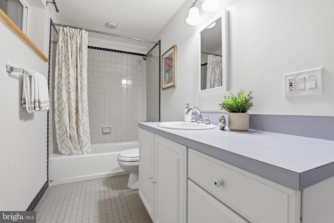
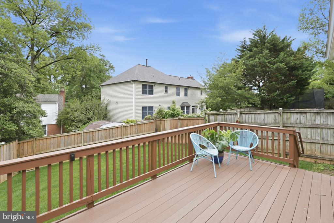
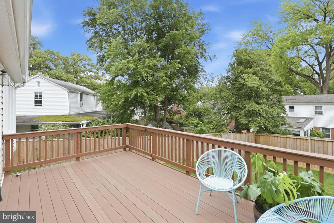
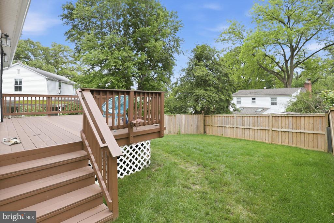
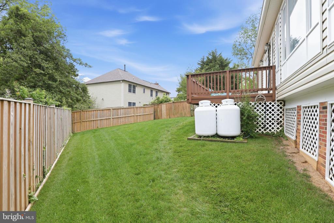
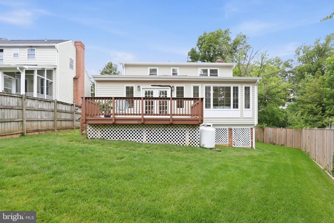
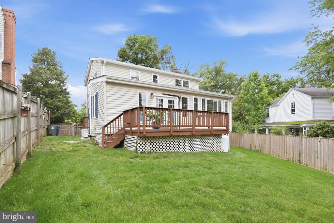
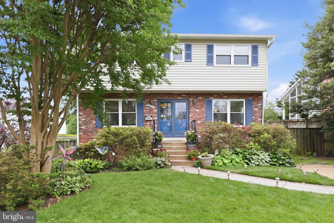
This colonial has a floorplan you will love. All of the hardwood floors on both levels were just refinished and absolutely gorgeous, plus the lower level has newly installed neutral LVP. Classic center hall with dining and living rooms flanking each side. Living room is large, bright and airy with French doors opening to family room addition in the back, and it also features a classic wood burning fireplace. The family room is spectacular with even more windows overlooking the flat and fenced backyard. It has built-ins, a vaulted ceiling, breakfast area, and opens to the kitchen. The kitchen also has a great layout with a brand new fridge, silestone counters and tons of cabinets. There is even a mudroom to the side where the door that leads to the side yard. It's a great spot for shoes, coats and even has pantry shelves as well..There's a newer deck off the back and the yard has gorgeous grass, is fully fenced and a great play or pup spot.The upper level has three bedrooms, two full baths, a spacious traditional primary bedroom with an en suite bath, and a walk-in closet. Two secondary bedrooms are also generously sized and there is a hall linen closet. There is pulldown attic access as well. The hall bath ia recently remodeled.Lower level has brand new LVP flooring, a rec room with built-ins, a full bath, and a bedroom with a door leading out to the backyard. Great for an in law or au pair suite.There is a whole house generator, a brand new roof, and a brand new mini split for the addition. The whole house has just been freshly repainted with neutral alabaster and beautiful white trim.Fabulous floor plan, tasteful updates and wonderful neighborhood!
This colonial has a floorplan you will love. All of the hardwood floors on both levels were just refinished and absolutely gorgeous, plus the lower level has newly installed neutral LVP. Classic center hall with dining and living rooms flanking each side. Living room is large, bright and airy with French doors opening to family room addition in the back, and it also features a classic wood burning fireplace. The family room is spectacular with even more windows overlooking the flat and fenced backyard. It has built-ins, a vaulted ceiling, breakfast area, and opens to the kitchen. The kitchen also has a great layout with a brand new fridge, silestone counters and tons of cabinets. There is even a mudroom to the side where the door that leads to the side yard. It's a great spot for shoes,...
Read More