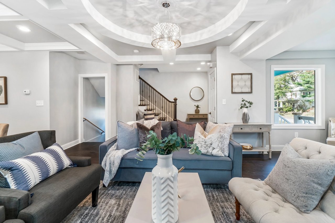
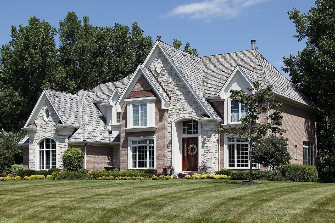
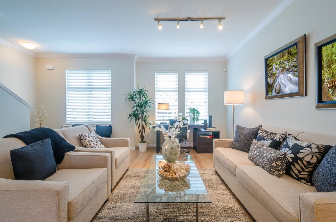
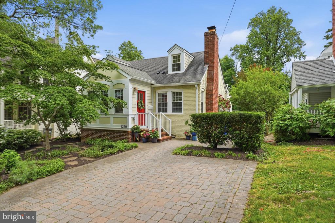
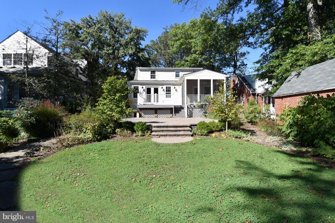
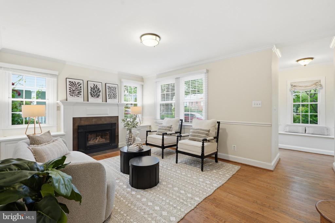
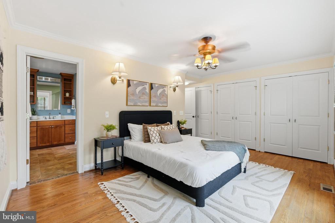
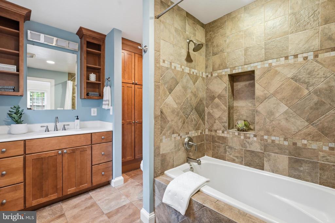
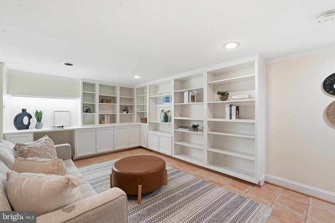
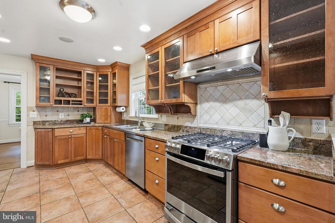
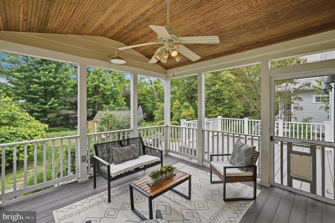
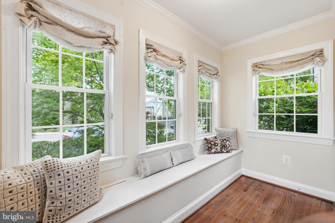
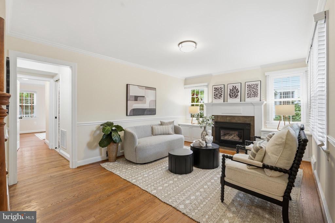
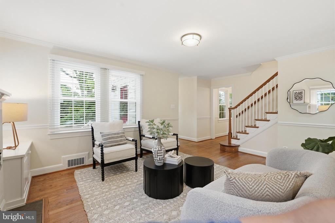
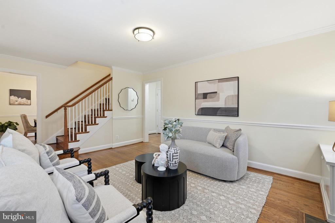
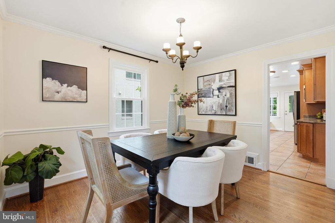
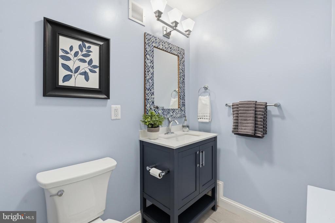
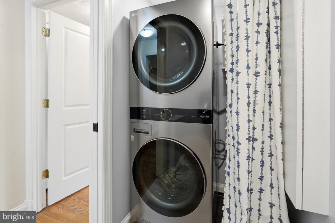
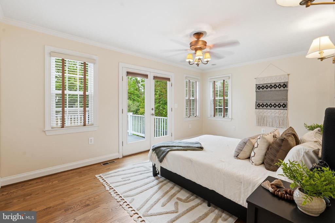
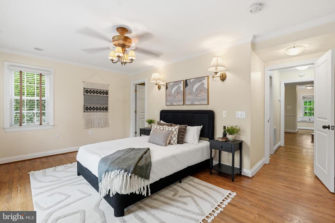
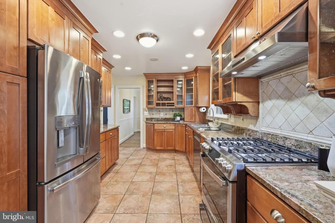
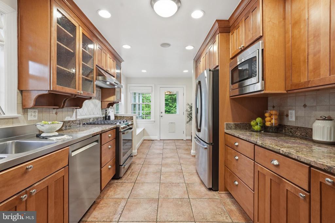
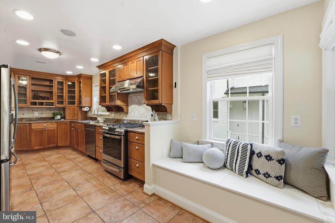
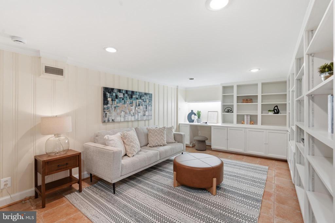
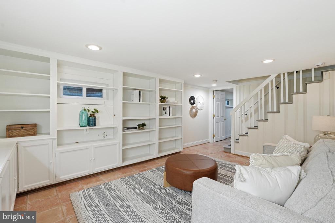
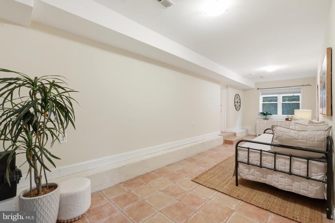
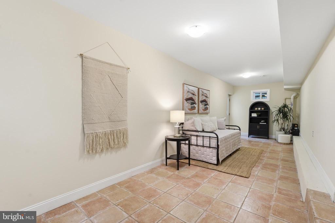
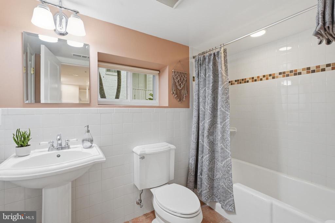
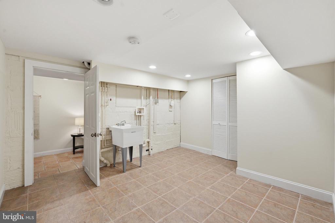
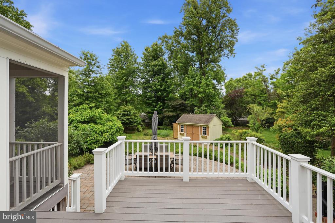
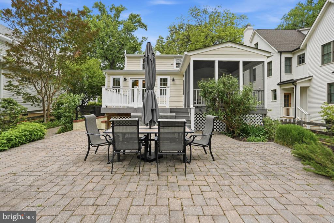
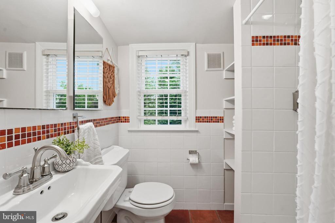
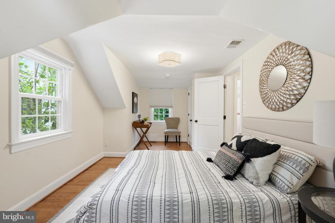
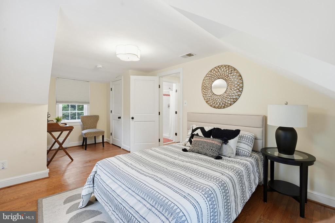
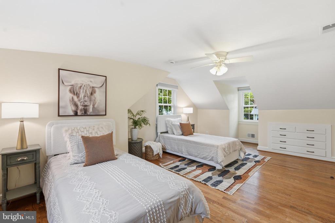
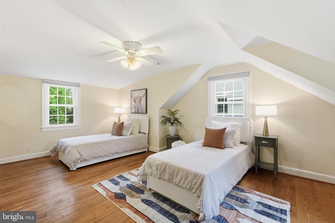
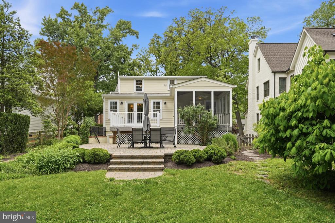
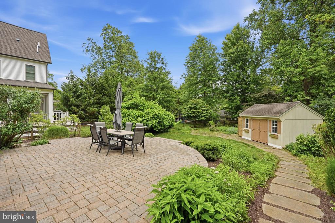
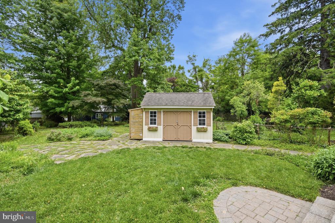
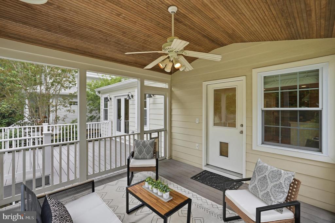
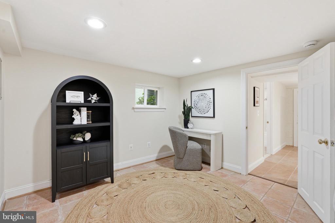
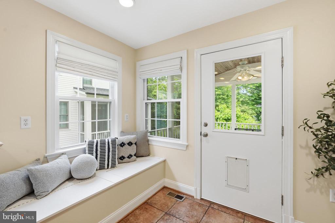
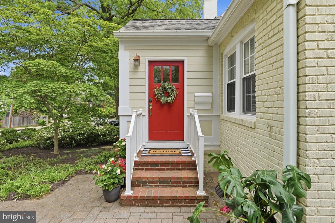
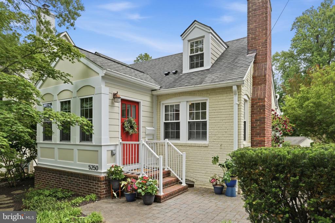
There's a reason homes in this pocket of North Arlington don't stay available long, and this one makes that point all by itself.Four bedrooms, three and a half baths, 2,615 square feet of storybook charm on a deep, private .24-acre lot. The big stuff has been taken care of and there's room to add your own touches over time.The main-level primary suite is a genuinely nice surprise: organized closets, ensuite bath, and French doors that open to a back deck overlooking a serene and private backyard. A laundry room and half bath that were added recently, mean no taking laundry down to the basement. The yard itself is deep, lush, and naturally landscaped in a way that feels private without feeling fussy. There's even a huge shed for all the stuff that needs somewhere to live.The kitchen delivers: loads of cabinet and counter space, upscale appliances, gas cooking with a newer range, a brand new range hood, and an eat-in area that flows to a screened porch with serious future family room potential.Upstairs are two spacious bedrooms with room for queen or king beds, desks, and play space, plus the cozy Cape Cod nooks and crannies that make a house feel like a home, as well as a full bath with shower. The owners also improved the upstairs area with a new heat pump.The basement is a whole additional chapter: rec room/family room with built in bookcases, a dedicated office space, full bath, and a fourth bedroom with its own direct backyard access that works beautifully as an au pair or in-law suite. There's also a former laundry room that's wide open for whatever you need to make it: kitchenette, craft room, home studio. There is even tons of storage in the utility room!Walkability here is the real deal. Lee Harrison Shopping Center puts Pie Tanza, Peter Chang's, Elevation Burger, Harris Teeter, Safeway, and Duck Donuts within easy reach, plus Chestnut Hills Park playground a short walk too. Discovery/Williamsburg/Yorktown schools, EFC or Ballston Metro access, and a quick shot into DC round out a commute situation that's truly ideal.Storybook on the outside, move-in ready on the inside. That combination doesn't come around all that often.
There's a reason homes in this pocket of North Arlington don't stay available long, and this one makes that point all by itself.Four bedrooms, three and a half baths, 2,615 square feet of storybook charm on a deep, private .24-acre lot. The big stuff has been taken care of and there's room to add your own touches over time.The main-level primary suite is a genuinely nice surprise: organized closets, ensuite bath, and French doors that open to a back deck overlooking a serene and private backyard. A laundry room and half bath that were added recently, mean no taking laundry down to the basement. The yard itself is deep, lush, and naturally landscaped in a way that feels private without feeling fussy. There's even a huge shed for all the stuff that needs somewhere to live.The kitchen deli...
Read More