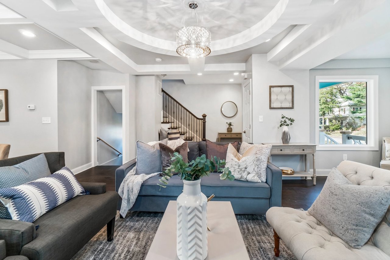
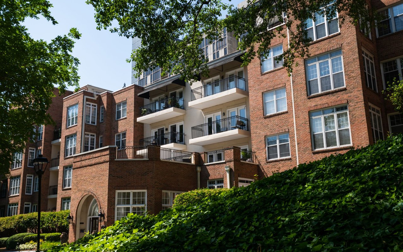
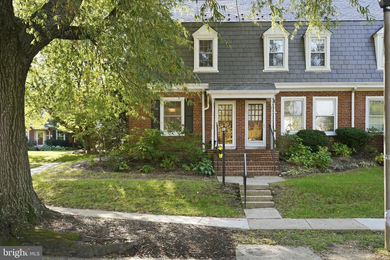
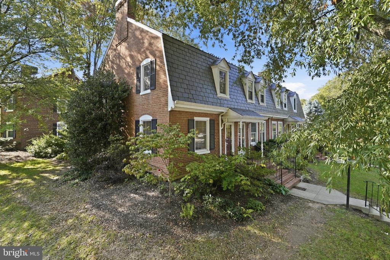
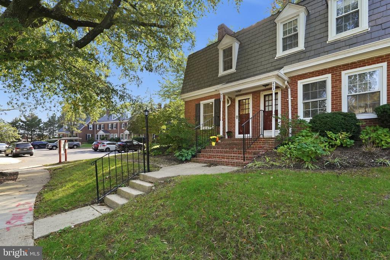
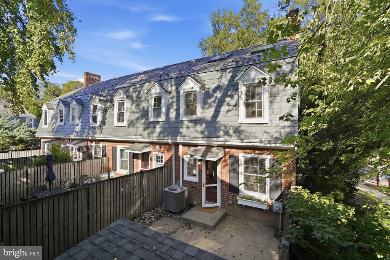
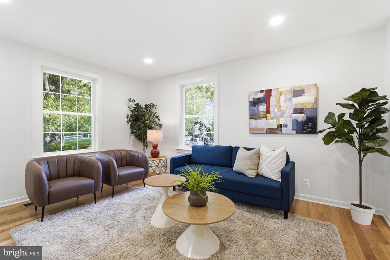
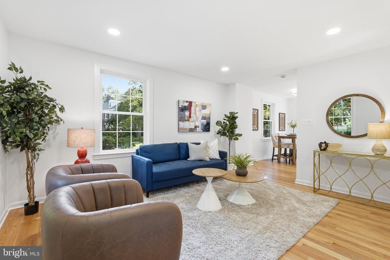
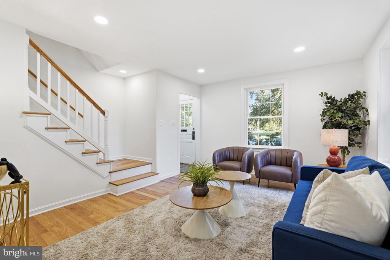
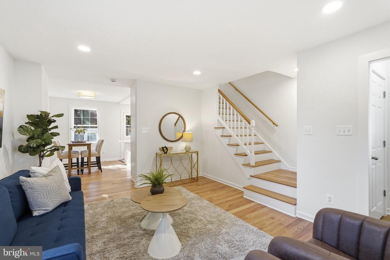
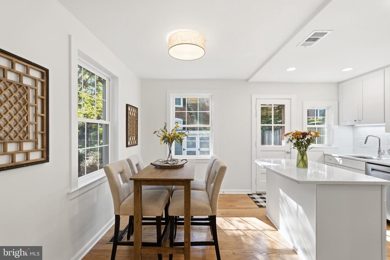
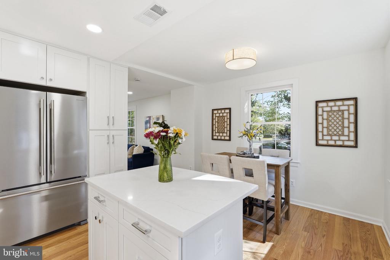
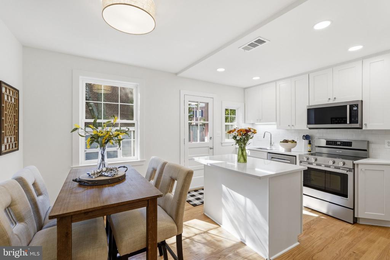
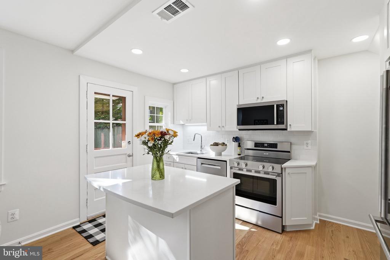
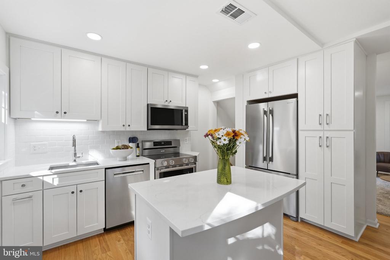
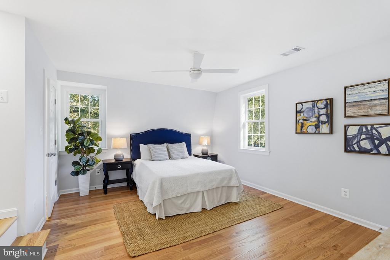
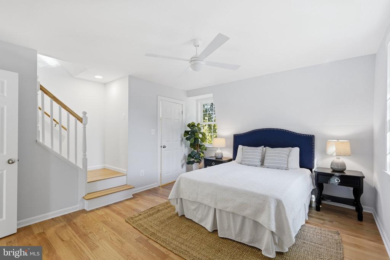
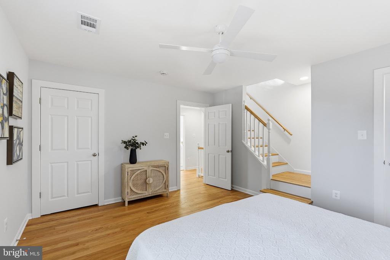
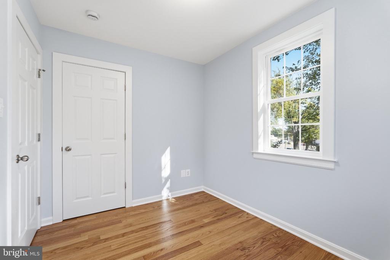
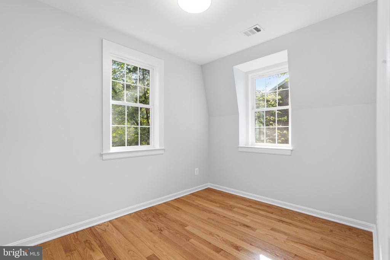
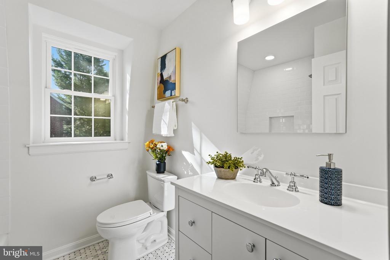
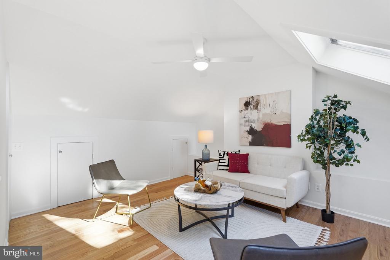
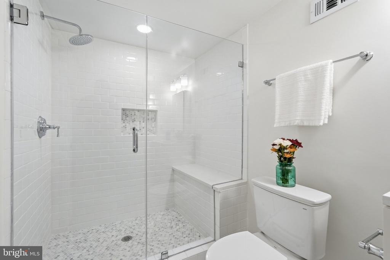
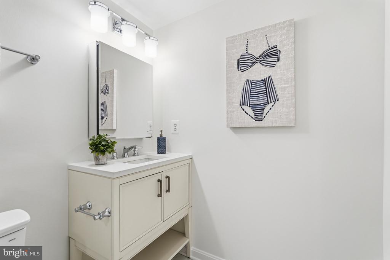
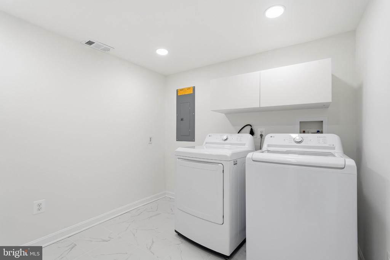
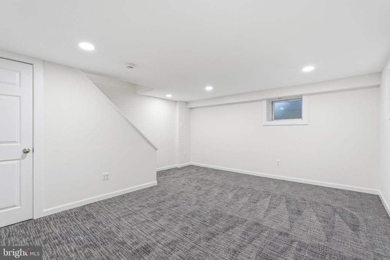
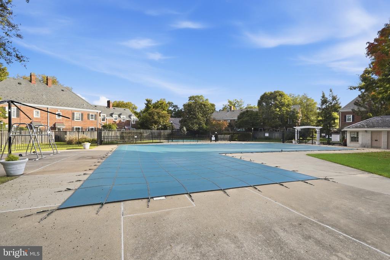
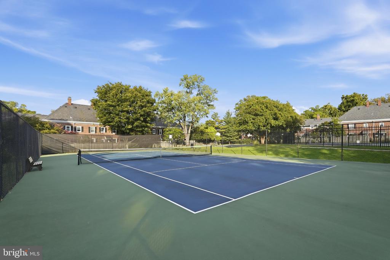
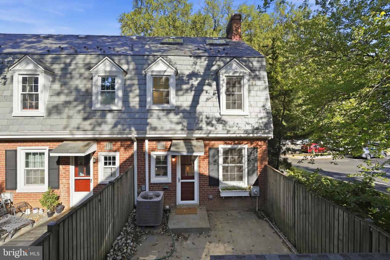
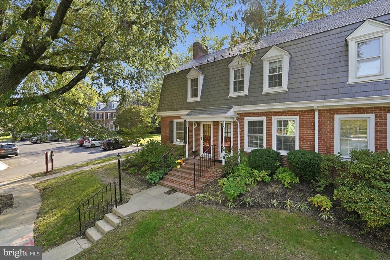
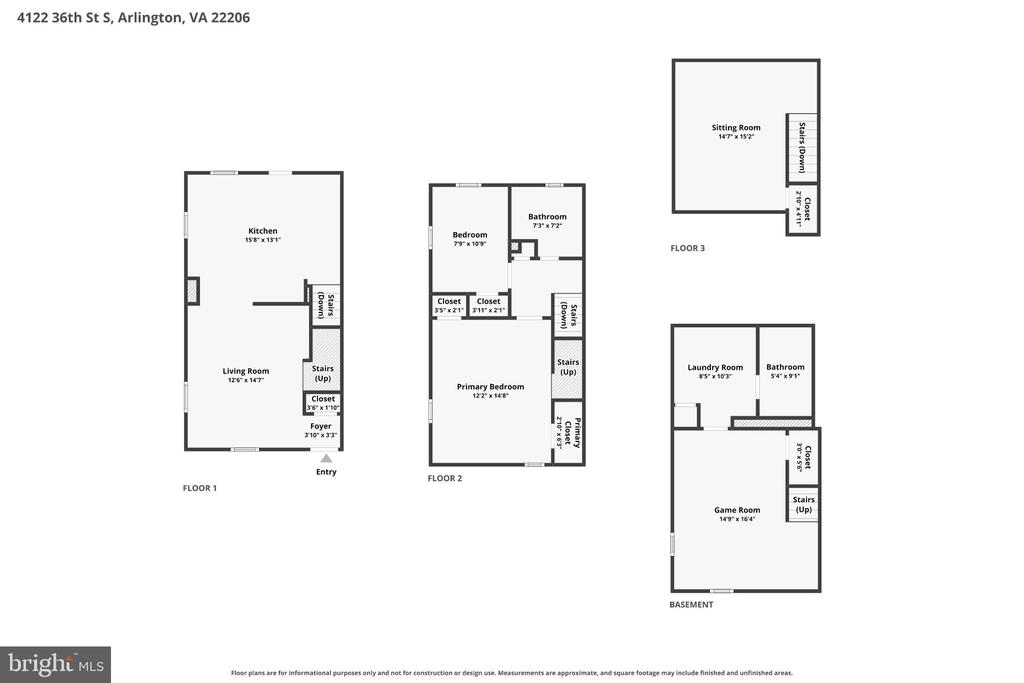
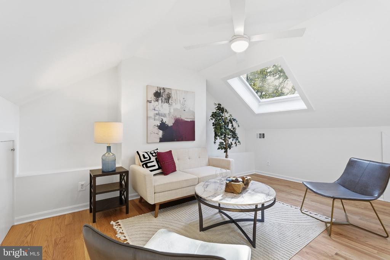
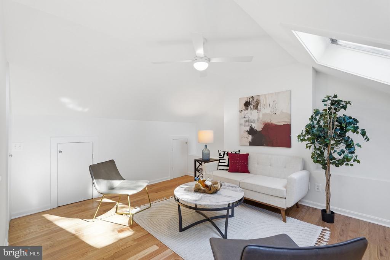
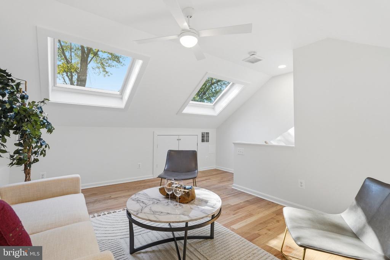
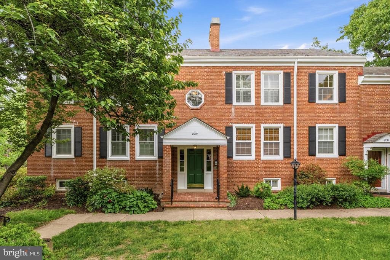
Unmatched scale and full custom restoration in historic Fairlington Glen! While renowned for its colonial brick architecture, this expansive 4-level townhome stands in a class of its own. Completely transformed by a comprehensive, head-to-toe studs-out renovation, every room features brand-new systems, appliances, flooring, drywall, electrical panel, designer surfaces, and upscale finishes. Unlike standard models in the community, this home features a spectacular fully finished 4th-level attic loft, serving as a potential 3rd bedroom, executive home office, or versatile bonus suite with abundant light. The main level features continuous natural hardwood flooring and recessed LED lighting throughout. The open chef's kitchen is highlighted by a center prep island with quartz countertops, custom white shaker cabinetry, crisp white subway tile backsplash, and sleek stainless steel appliances. Spa-inspired baths are finished with artisan tilework, including classic basketweave marble, subway tile shower niches, and large-format Calacatta porcelain floors. The fully finished lower level includes an expansive recreation room, a secondary tiled full bath, and a separate, dedicated laundry room with upgraded mechanicals. Step out back to a private brick patio that's fully fenced, has a great shed for additional storage. You will love relaxing out here!Situated walking distance from Fairlington Center with beloved St. Elmo's coffee, and also a short hop to Shirlington Village, Bradlee Shopping Center, Amazon HQ2, National Landing, I-395, and downtown Washington, D.C. Community amenities include a pool, tennis courts, and walking paths. A turnkey, 4-level masterpiece with new everything!
Unmatched scale and full custom restoration in historic Fairlington Glen! While renowned for its colonial brick architecture, this expansive 4-level townhome stands in a class of its own. Completely transformed by a comprehensive, head-to-toe studs-out renovation, every room features brand-new systems, appliances, flooring, drywall, electrical panel, designer surfaces, and upscale finishes. Unlike standard models in the community, this home features a spectacular fully finished 4th-level attic loft, serving as a potential 3rd bedroom, executive home office, or versatile bonus suite with abundant light. The main level features continuous natural hardwood flooring and recessed LED lighting throughout. The open chef's kitchen is highlighted by a center prep island with quartz countertops, ...
Read More