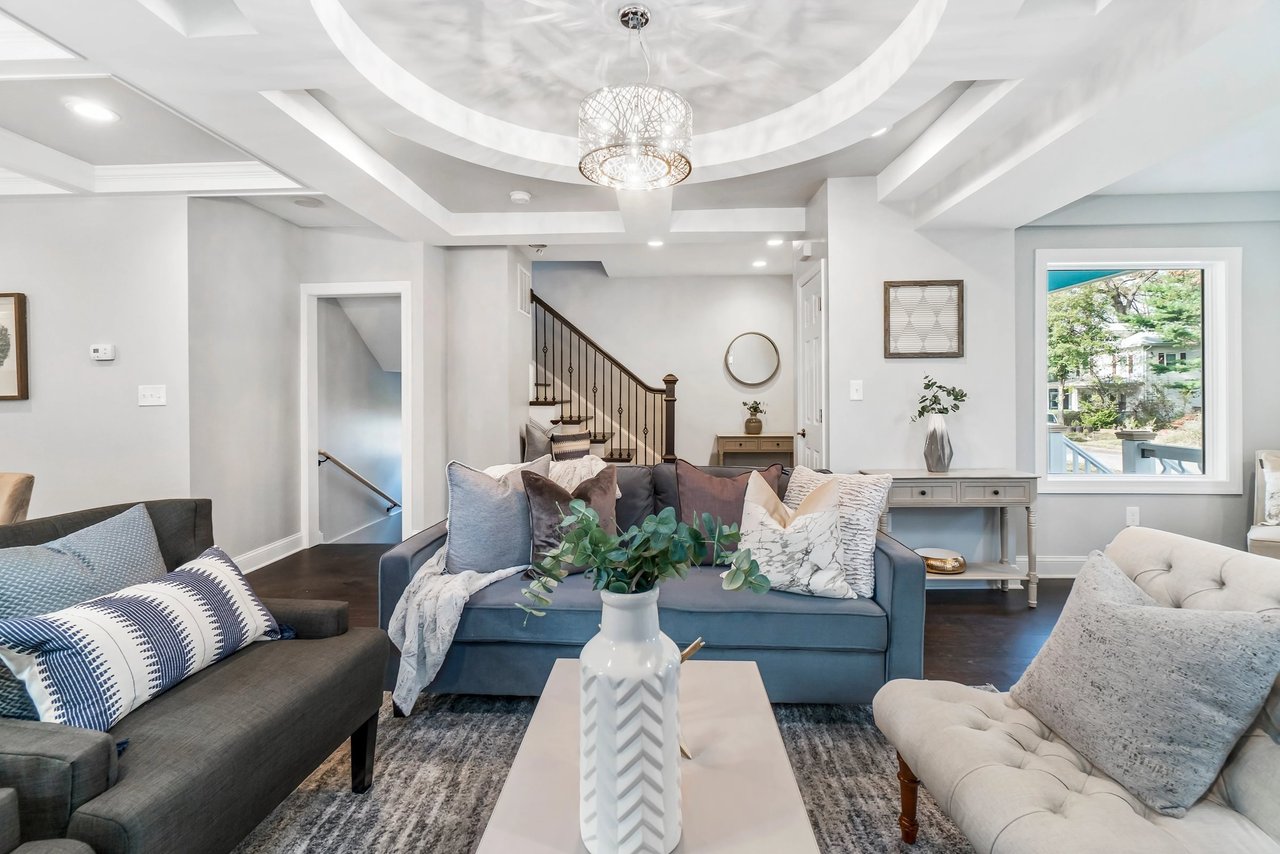
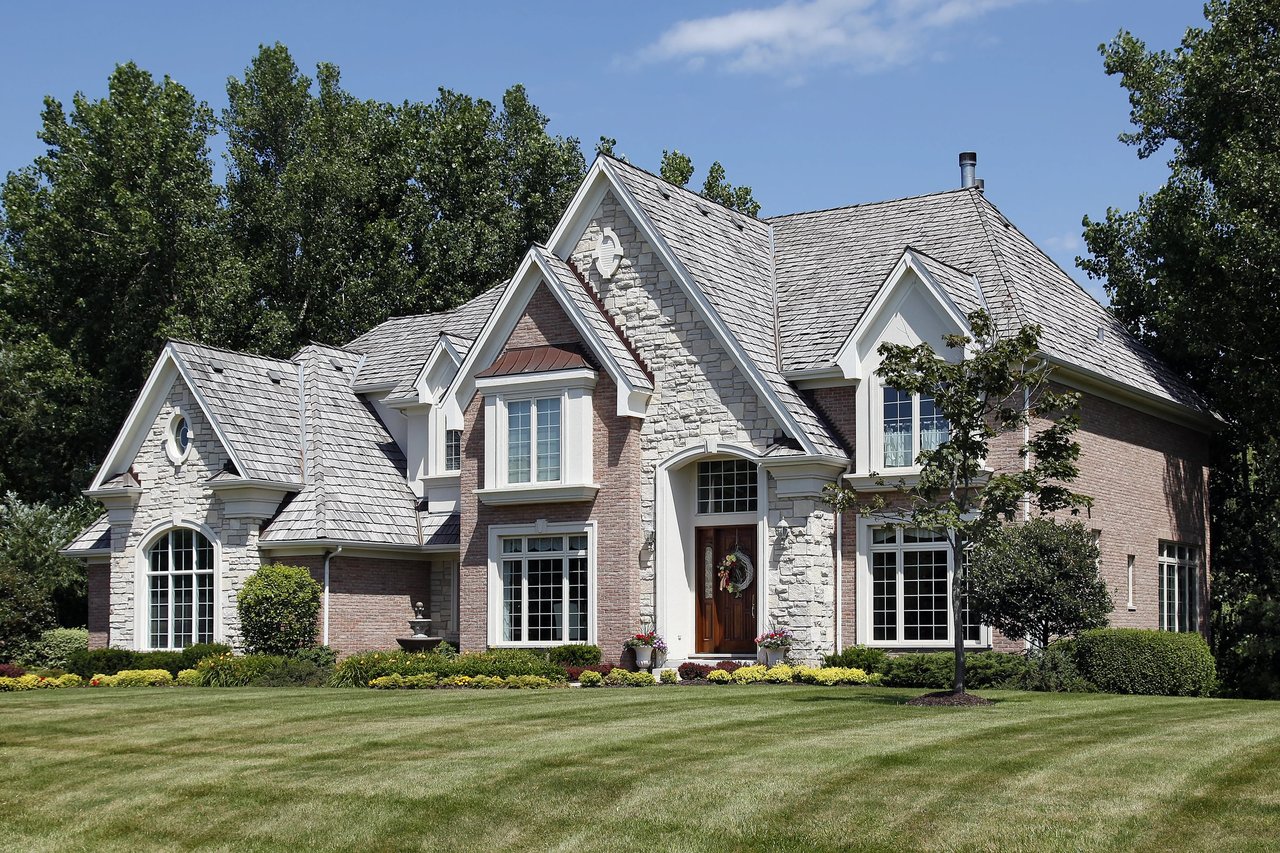
Step inside this charming 4-bedroom 3 full bath Cape Cod in Fenwick Park. Wrought-iron rails guide you up to a covered arched doorway (with matching arched windows upstairs). Hardwood floors take you into the living room, with a large bay window and woodburning fireplace with lovely mantle, centered between two narrow windows. Easy flow into the separate dining room, with an alcove that's perfect for a cabinet (china or homework?). Step through to an open concept kitchen/dining/family room with luxury wide plank vinyl flooring, and opening to a screened porch and the back yard. The kitchen features cathedral ceiling and skylights, so much counter and cabinet space, and a bilevel island with breakfast bar seating and Kenmore Elite gas range and cooktop. Plenty of table space, and more skylights and another bay window in the family room. The porch is a dream -- shady and sunny space, solar lights, bug free environment, and steps to the back yard, There are two main level bedrooms, with hardwood floors, and a full hallway bath.Upstairs, brand new LVP flooring and two more bedrooms. Primary BR is spacious with a striking arched window and a hallway to walk-in closet and luxurious private bath -- dual vanities, two skylights, jetted tub. Second bedroom has a matching arched window, walk-in closet and full bath with skylight. Second bedroom is also generous, with a cheerful ensuite bath. Basement is unfinished, but freshly painted, with walk-up stairs to the back yard, laundry and tons of space for storage and projects! Front and back yards are well kept with mature trees and plantings. Close to Mosaic at Merrifield and the City of Falls Church for all your shopping, dining and entertainment needs.Open Sat & Sun, 2-4pm.
Step inside this charming 4-bedroom 3 full bath Cape Cod in Fenwick Park. Wrought-iron rails guide you up to a covered arched doorway (with matching arched windows upstairs). Hardwood floors take you into the living room, with a large bay window and woodburning fireplace with lovely mantle, centered between two narrow windows. Easy flow into the separate dining room, with an alcove that's perfect for a cabinet (china or homework?). Step through to an open concept kitchen/dining/family room with luxury wide plank vinyl flooring, and opening to a screened porch and the back yard. The kitchen features cathedral ceiling and skylights, so much counter and cabinet space, and a bilevel island with breakfast bar seating and Kenmore Elite gas range and cooktop. Plenty of table space, and more sk...
Read More