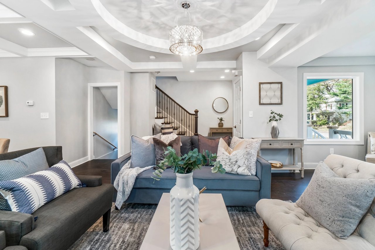
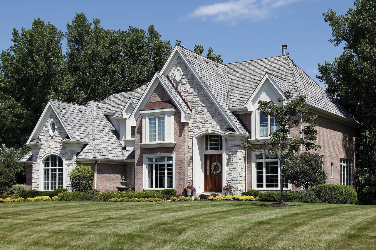
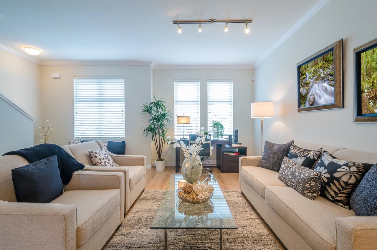
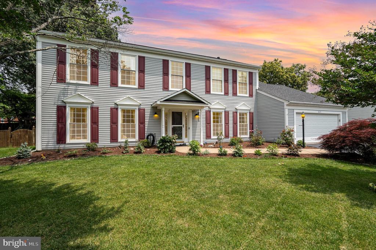
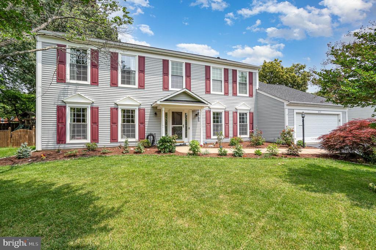
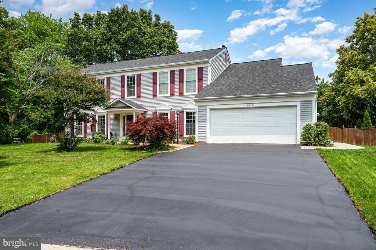
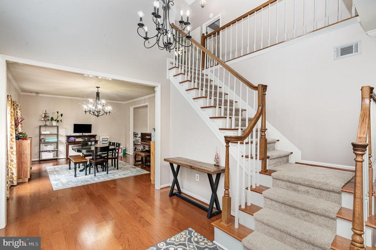
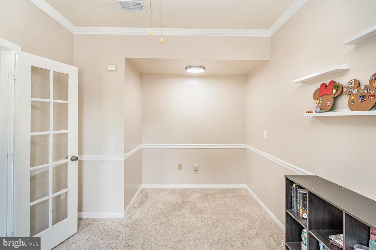
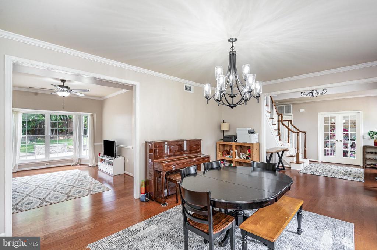
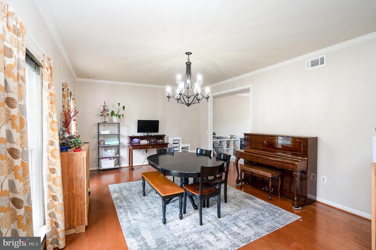
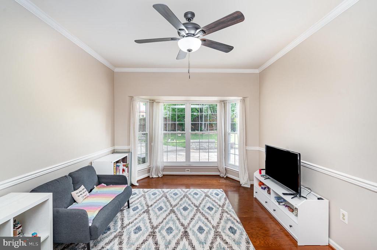
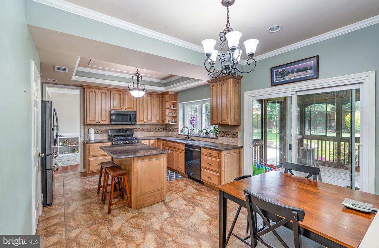
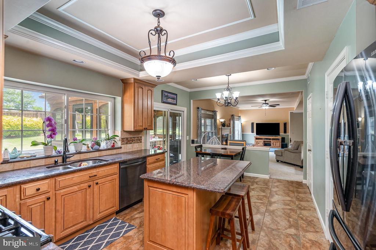
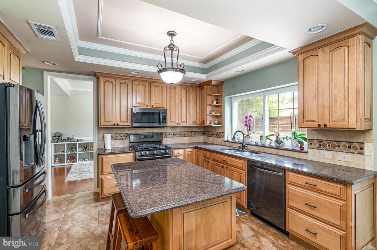
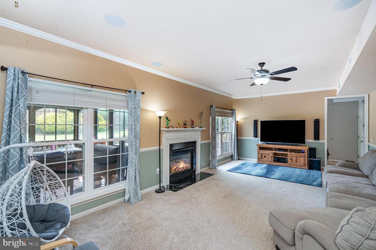
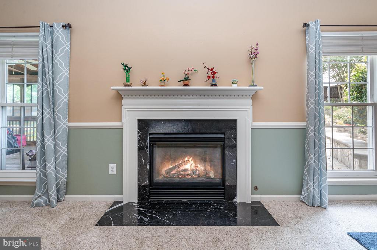
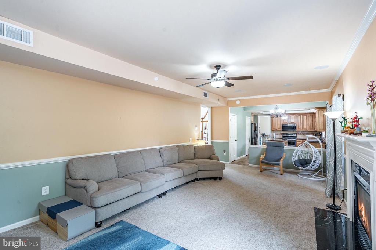
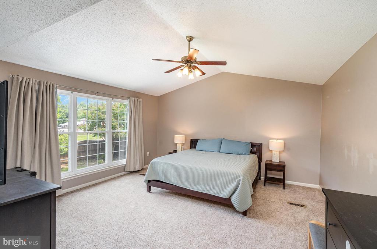
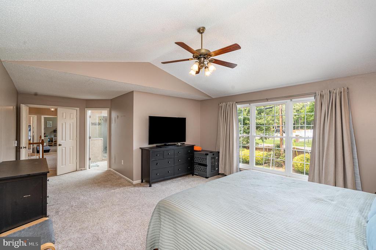
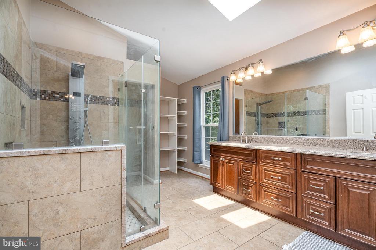
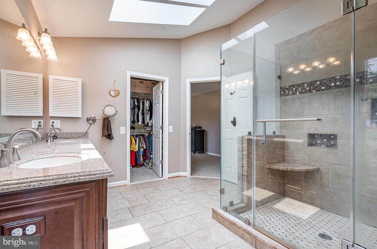
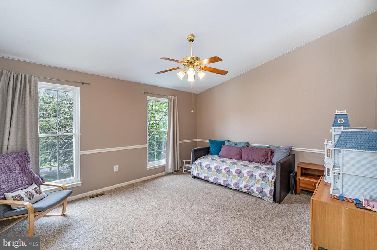
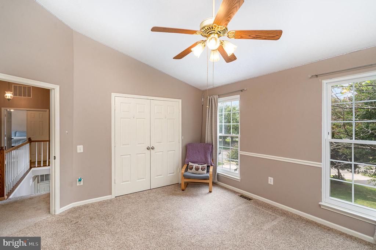
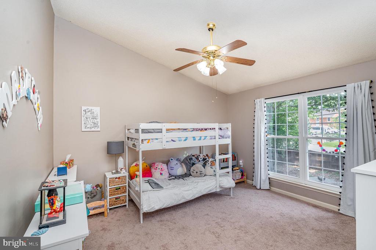
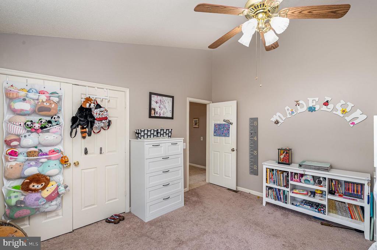
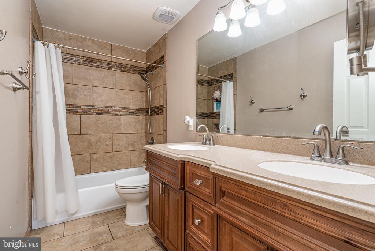
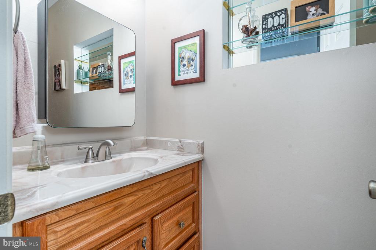
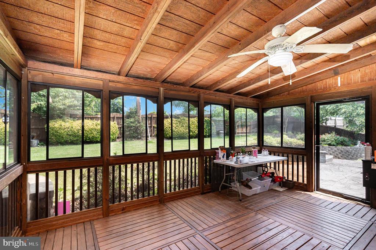
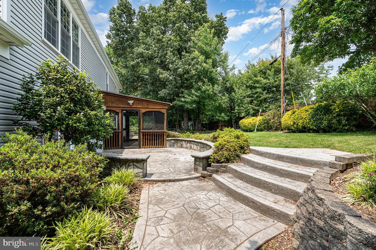
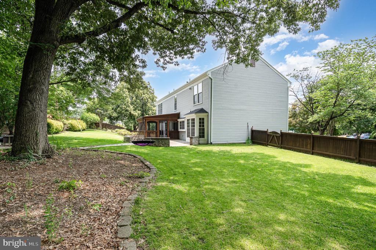
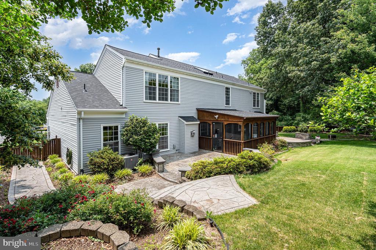
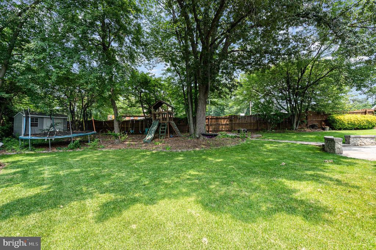
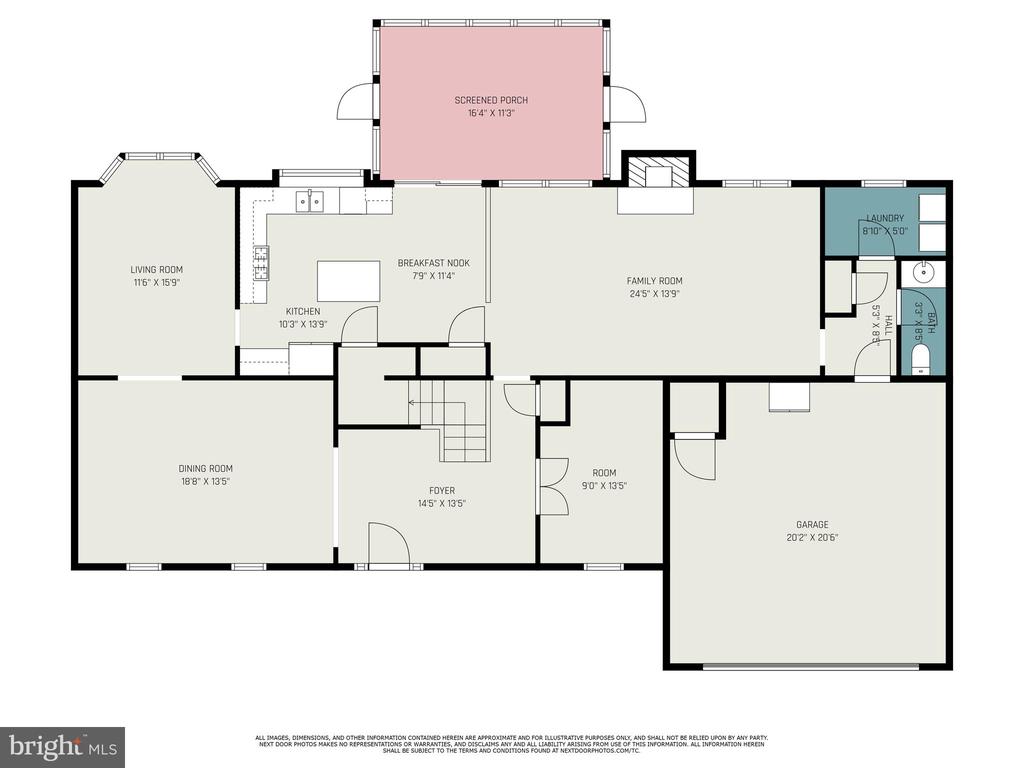
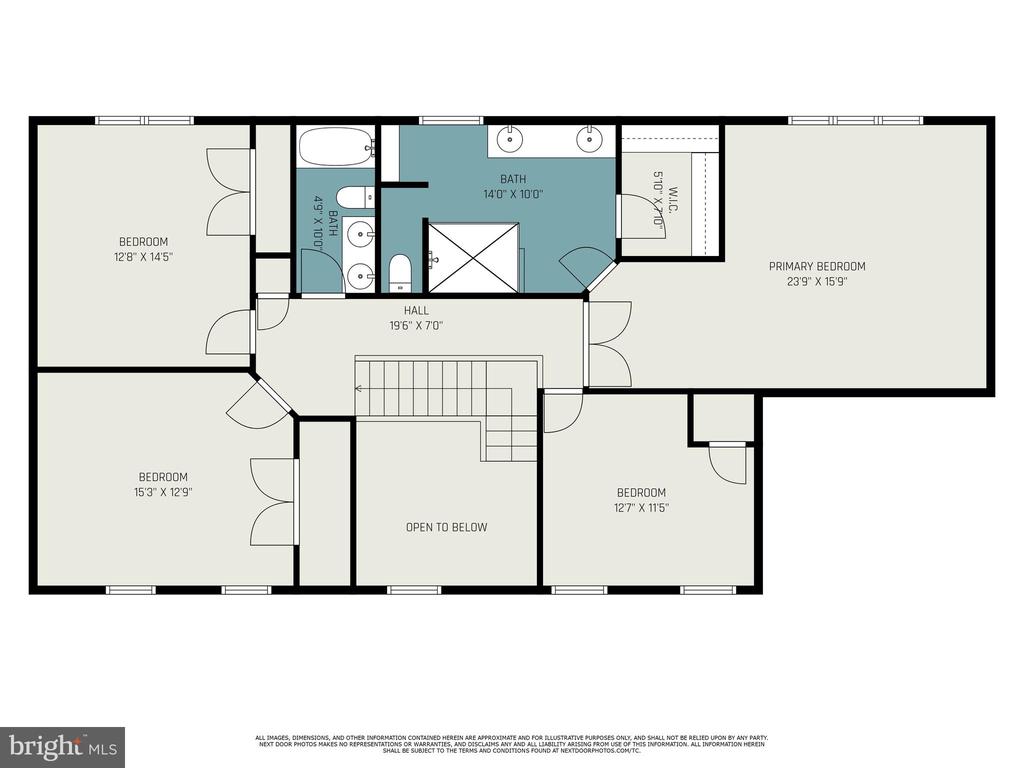
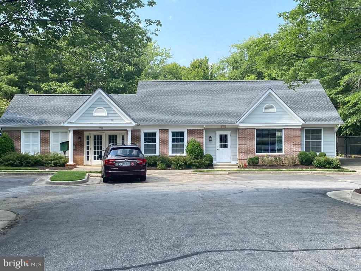
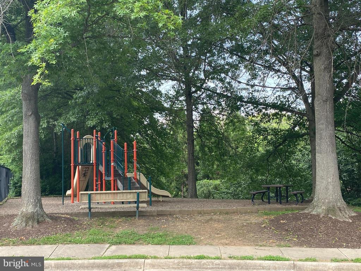
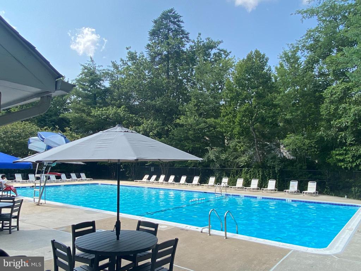
Charming Home on a Cul-de-Sac in Lake Ridge!Welcome to this beautifully maintained 4-bedroom, 2.5-bath gem nestled on a quiet cul-de-sac in the desirable Twin Oaks Farm neighborhood of Lake Ridge. Set on a spacious, fenced-in wooded lot, this home is an entertainer's dream with lush landscaping, outdoor lighting, a programmable sprinkler system, and multiple stamped concrete patios and walkways. Enjoy family fun in the private playground area with a custom wooden playset, or relax in the enclosed back porch overlooking serene surroundings.Inside, you're greeted by a soaring two-story foyer with gleaming hardwood floors and abundant natural light. French doors lead into a versatile study, perfect for a home office or library. The heart of the home is the gourmet eat-in kitchen, boasting porcelain tile flooring, granite countertops, a large center island with seating, and black stainless steel appliances, including a state-of-the-art Samsung four-door refrigerator with FlexZone and a smart gas range with dual oven, griddle, and wok grate. A tray ceiling with hidden lighting, under-cabinet illumination, and access to the porch complete this elegant space. A picturesque window above the double sink provides views of the backyard oasis.Entertain in style in the formal living and dining areas, both with hardwood flooring and beautiful views. A bonus dining/craft room features a large bay window that frames the backyard perfectly.Upstairs, you'll find four spacious, carpeted bedrooms with vaulted ceilings. The luxurious primary suite offers a large walk-in closet and spa-like bath featuring a skylight, dual vanities, and an oversized custom shower.The two-car garage includes built-in cabinetry, countertops, and attic storage. Major updates include a new roof, new HVAC system (2019) with gas furnace, AC unit, whole-house humidifier, UV air purifier, and programmable thermostat.The kid- and pet-friendly community offers incredible amenities--residents-only pool and baby pool, community clubhouse, multiple tot lots, basketball court, picnic areas, pet stations, and scenic walking trails.Just minutes from great schools, Wegmans, Potomac Mills Mall, top-rated restaurants, and the new Kaiser Medical Center. Enjoy quick access to I-95, HOV lanes, and the VRE station--ideal for commuters!Don't miss the virtual tour at the top of the page and schedule your private showing today! This exceptional home won't last long!
Charming Home on a Cul-de-Sac in Lake Ridge!Welcome to this beautifully maintained 4-bedroom, 2.5-bath gem nestled on a quiet cul-de-sac in the desirable Twin Oaks Farm neighborhood of Lake Ridge. Set on a spacious, fenced-in wooded lot, this home is an entertainer's dream with lush landscaping, outdoor lighting, a programmable sprinkler system, and multiple stamped concrete patios and walkways. Enjoy family fun in the private playground area with a custom wooden playset, or relax in the enclosed back porch overlooking serene surroundings.Inside, you're greeted by a soaring two-story foyer with gleaming hardwood floors and abundant natural light. French doors lead into a versatile study, perfect for a home office or library. The heart of the home is the gourmet eat-in kitchen, boasting ...
Read More