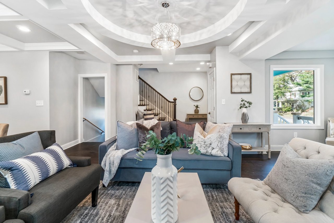
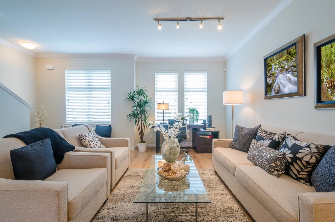
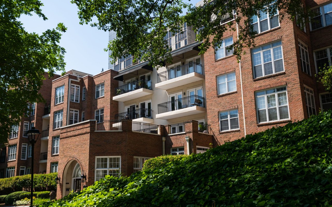
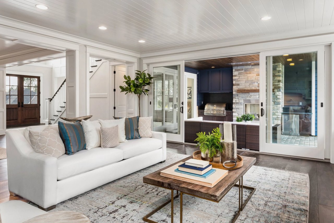
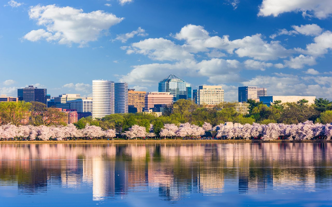
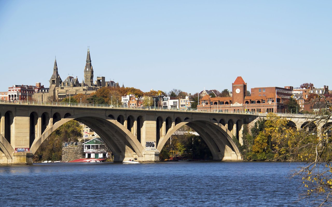
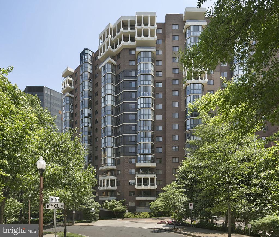
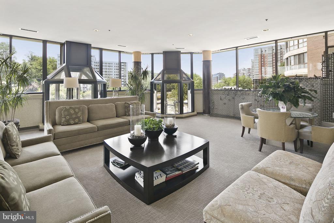
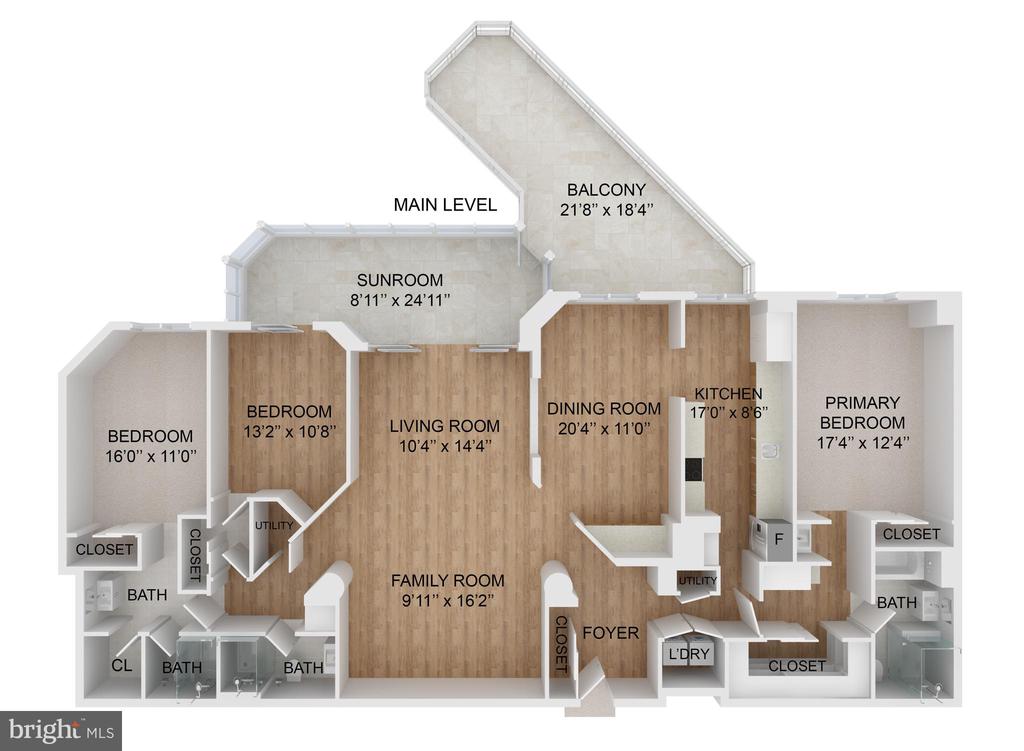
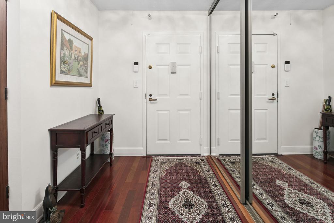
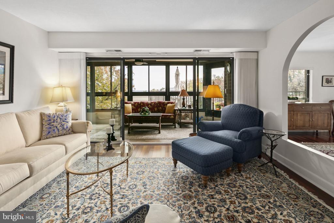
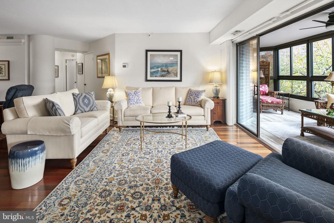
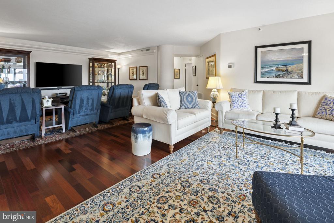
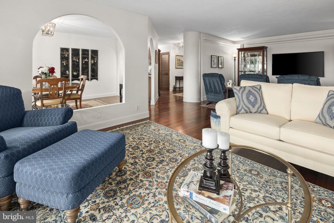
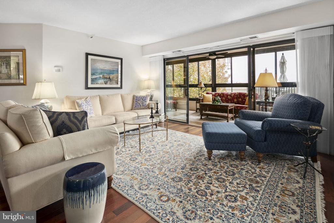
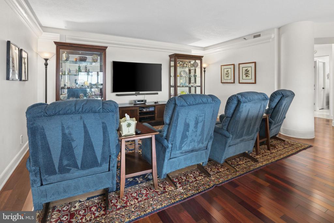
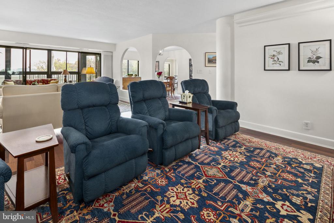
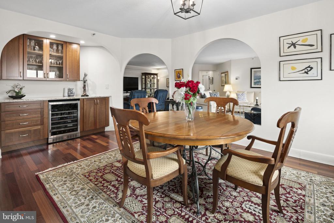
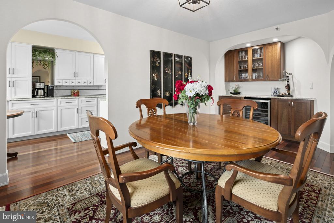
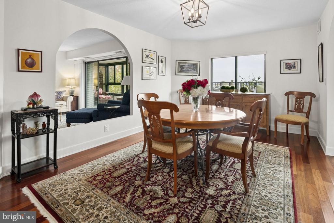
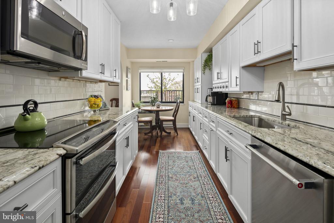
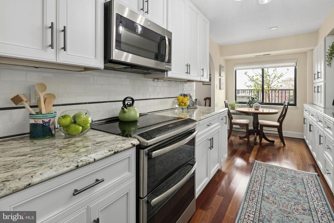
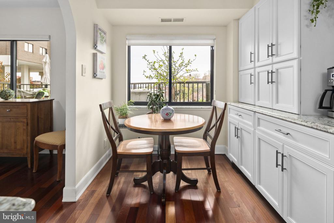
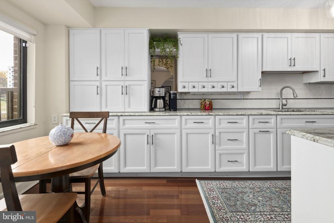
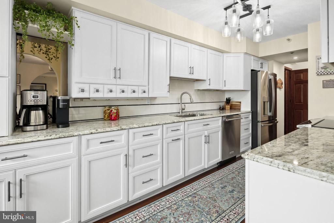
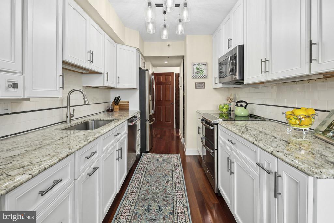
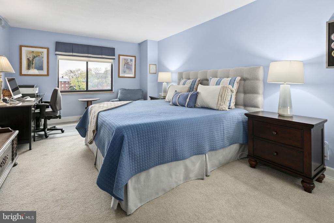
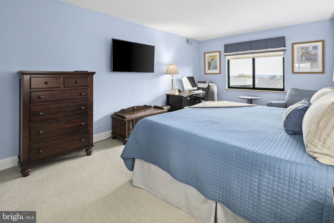
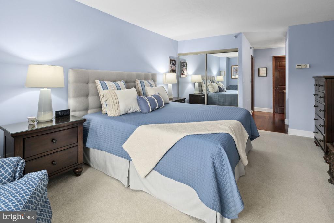
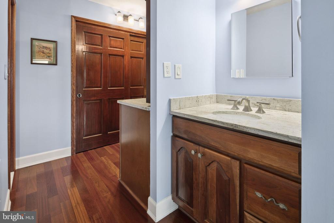
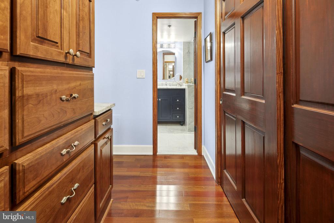
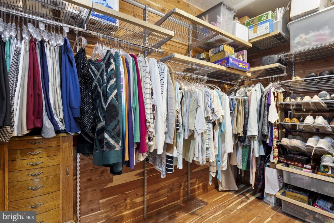
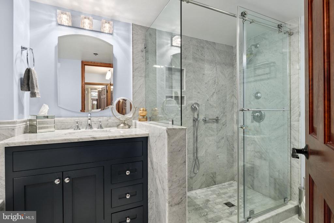
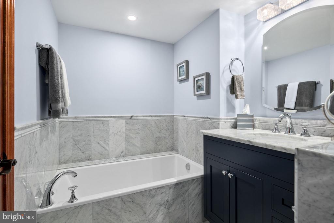
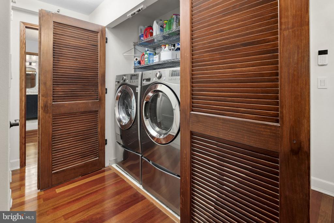
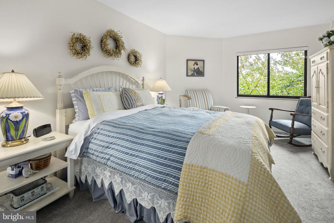
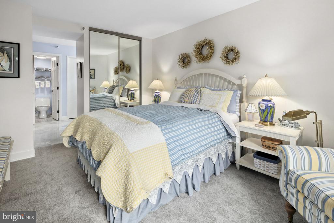
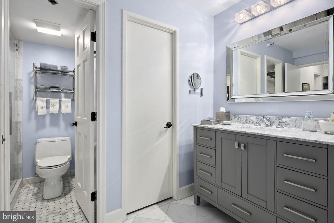
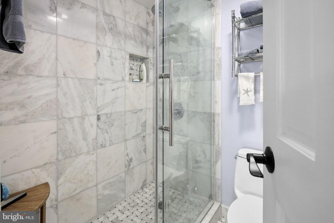
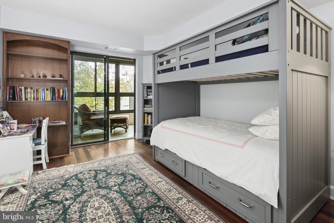
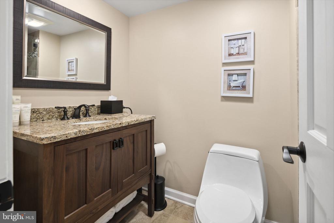
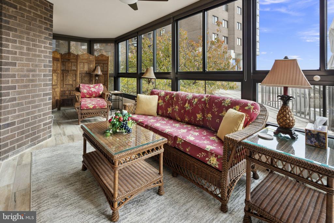
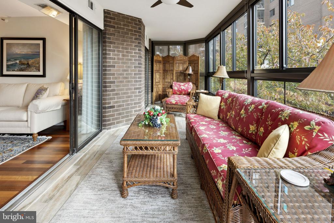
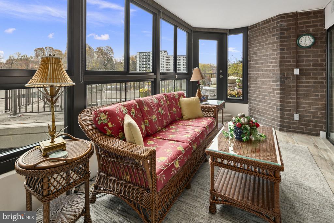
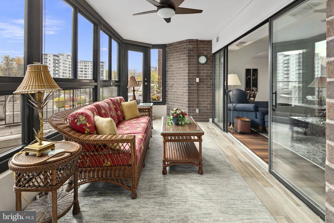
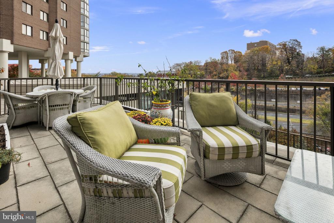
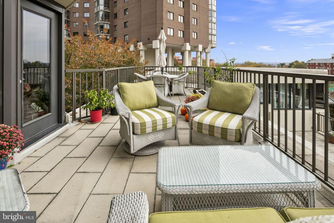
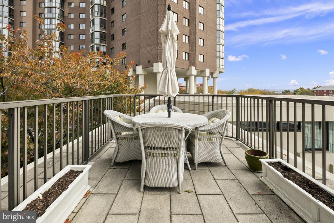
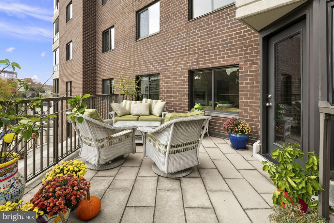
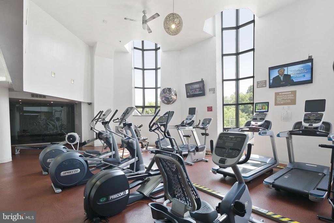
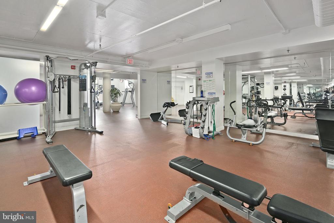
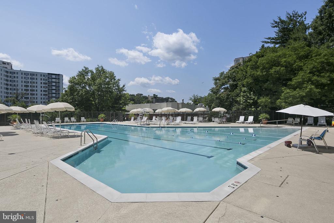
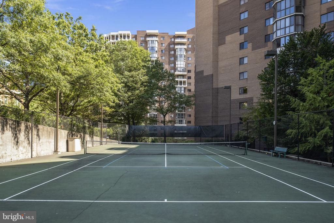
Unique in The Belvedere this residence offers both an enclosed balcony and an expansive terrace, allowing its owners additional entertaining and living spaces to enjoy the river and city views. This renovated home is ready to enjoy, providing 2,000 square feet of living space, with 3-bedrooms and 3 full bathrooms. As you enter the large foyer you can feel the light and space and see the quality of the updates. The current owners have ensured everything is ready for the next owners: windows have been replaced, renovated bathrooms which include gorgeous marble tile, the popcorn ceiling has been removed, completely repainted, the kitchen has been updated boasting new appliances, countertops and backsplash, and newer washer and dryer. This large home offers ample living spaces atop hardwood flooring: from the eat-in kitchen to formal dining room with dry bar and wine storage, the light-filled living room opening to the sunroom/enclosed balcony with new ceramic tile, and a lovely outdoor terrace. This unit also ensures privacy, with the owner's suite occupying one side of the unit, away from the guest and secondary bedrooms. And then there are the resort style amenities offered by the building, as well as an ideal location in Rosslyn. The Belvedere provides the community - with a fitness center, convenience store, dry cleaner, car washing station, extra storage, a party room, as well as offering bi-annual HVAC checks and window washing. There are many opportunities to gather and meet neighbors and to form social connections. The Belvedere also offers locker rooms with shower and sauna in the fitness center, pickleball and tennis courts, and a large pool with lap lanes, a view deck with grills, 24 hour front desk, and even a library. It evens offers convenient parking options for family and guests (20-minute parking, 24-hour lot, and longer term). At one's doorstep lie all the restaurants and shops in Rosslyn and along the orange-line Metro corridor, and then the city and international airports a metro ride away. The unit conveys with two (2) assigned parking spaces. The condo fees include all water, sewer, trash, and recycling. This unit and community allow easy access and proximity to everything, and ability to lock up and travel easily.
Unique in The Belvedere this residence offers both an enclosed balcony and an expansive terrace, allowing its owners additional entertaining and living spaces to enjoy the river and city views. This renovated home is ready to enjoy, providing 2,000 square feet of living space, with 3-bedrooms and 3 full bathrooms. As you enter the large foyer you can feel the light and space and see the quality of the updates. The current owners have ensured everything is ready for the next owners: windows have been replaced, renovated bathrooms which include gorgeous marble tile, the popcorn ceiling has been removed, completely repainted, the kitchen has been updated boasting new appliances, countertops and backsplash, and newer washer and dryer. This large home offers ample living spaces atop hardwood...
Read More