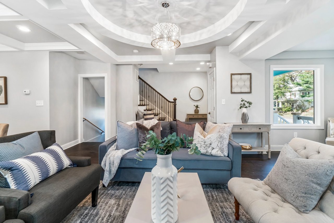
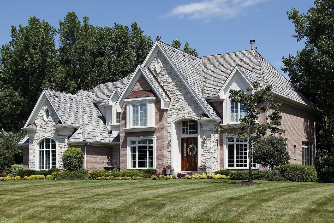
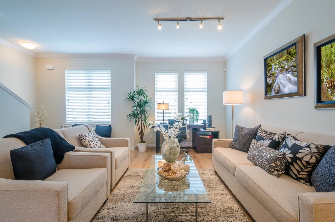
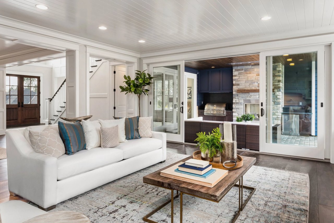
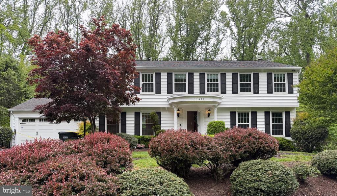
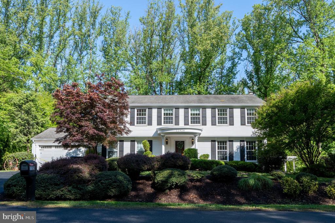
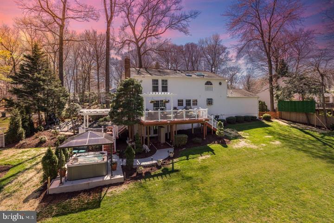
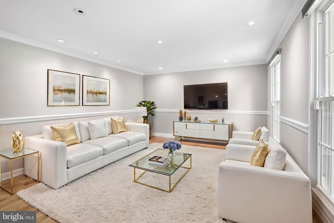
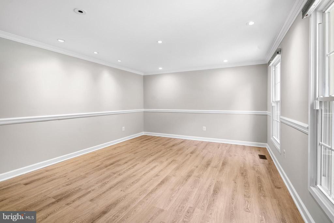
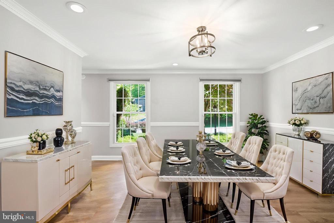
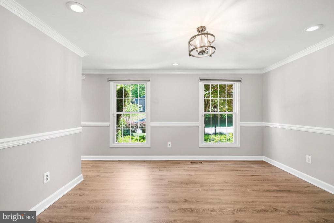
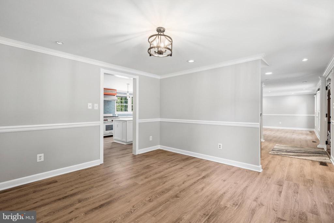
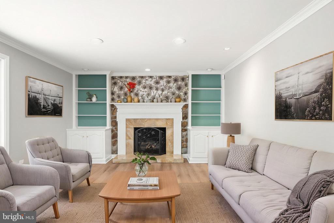
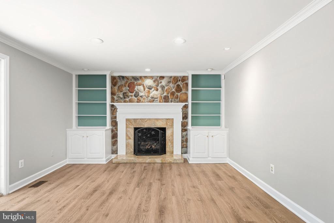
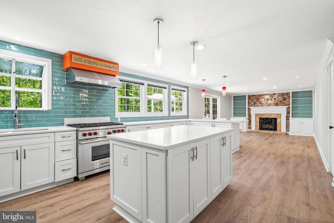
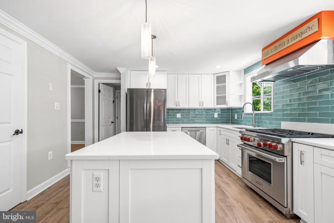
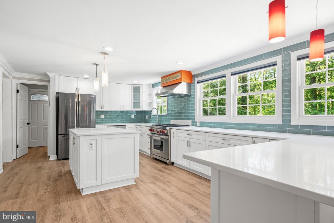
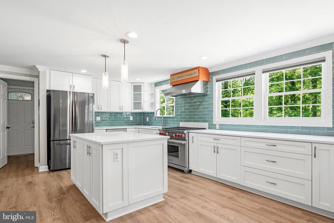
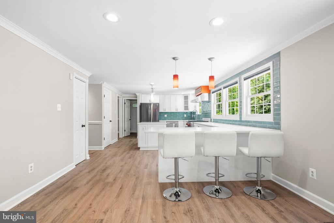
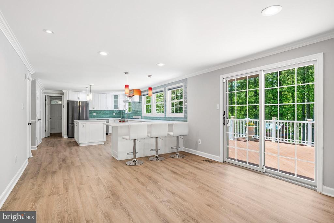
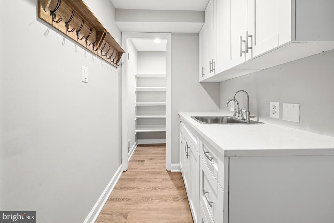
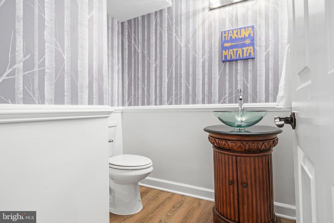
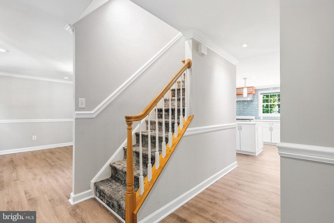
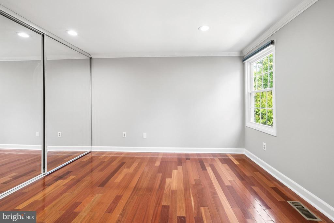
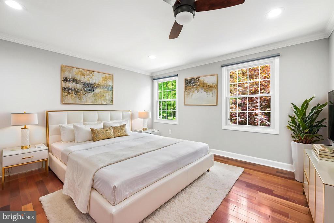
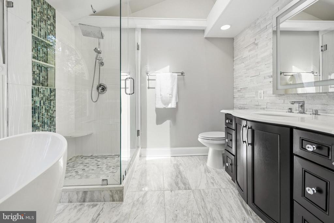
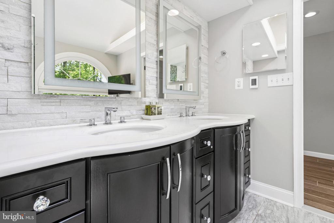
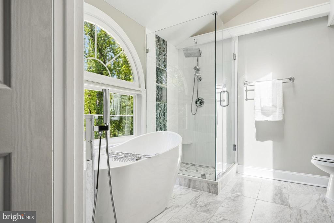
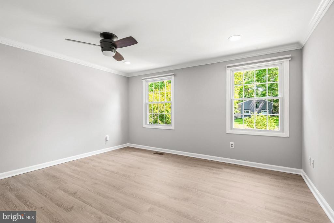
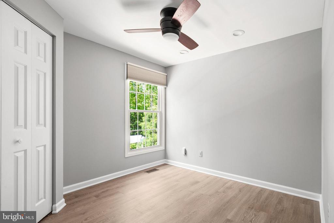
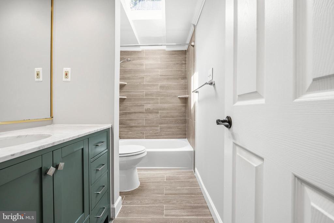
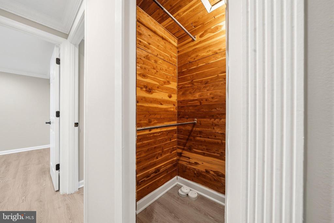
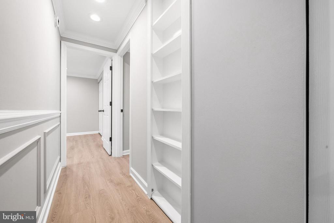
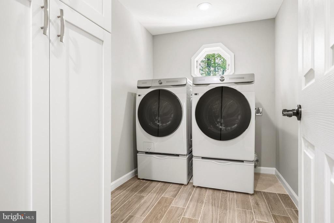
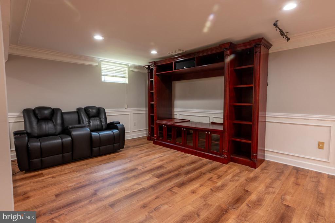
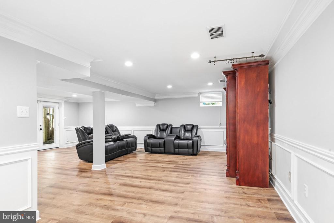
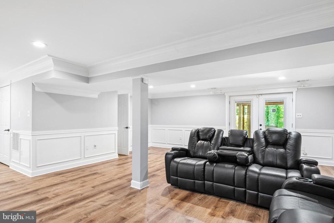
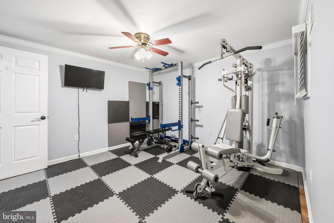
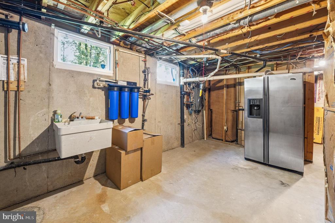
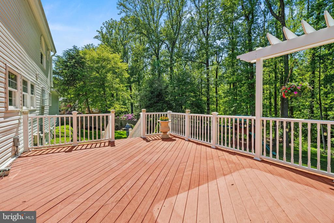
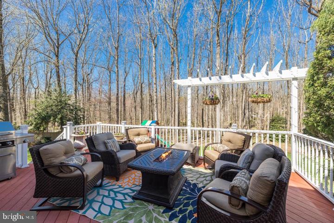
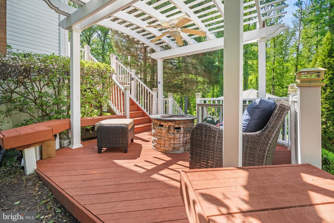
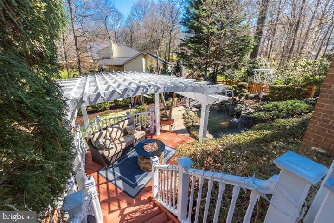
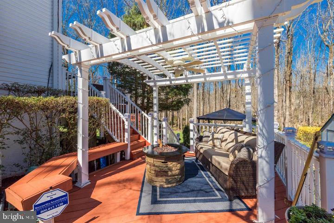
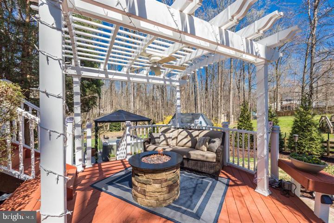
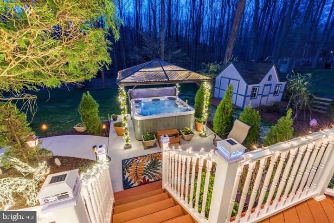
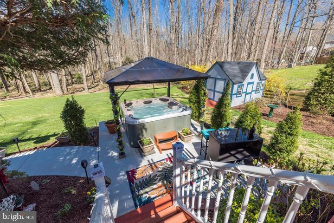
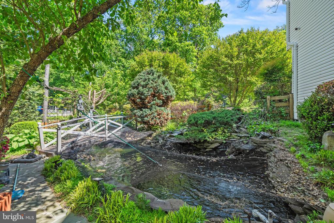
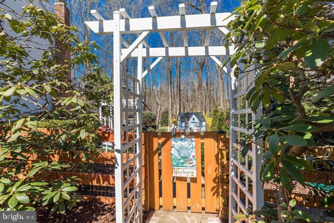
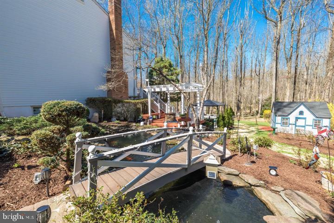
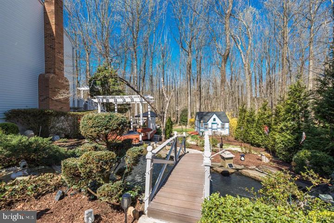
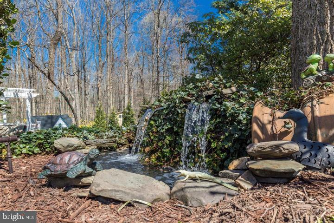
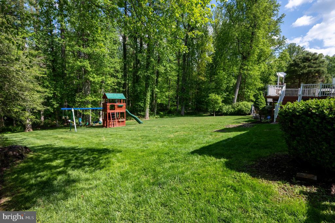
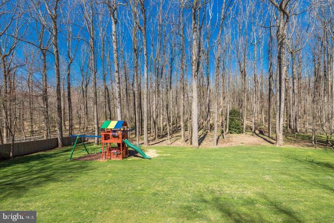
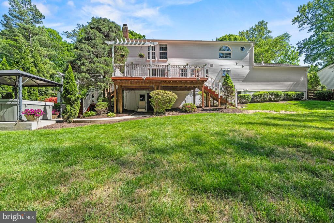
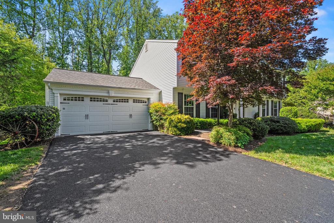
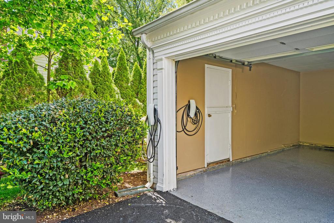
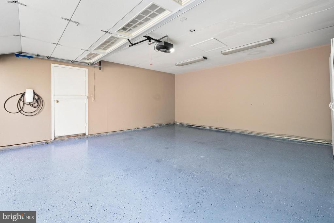
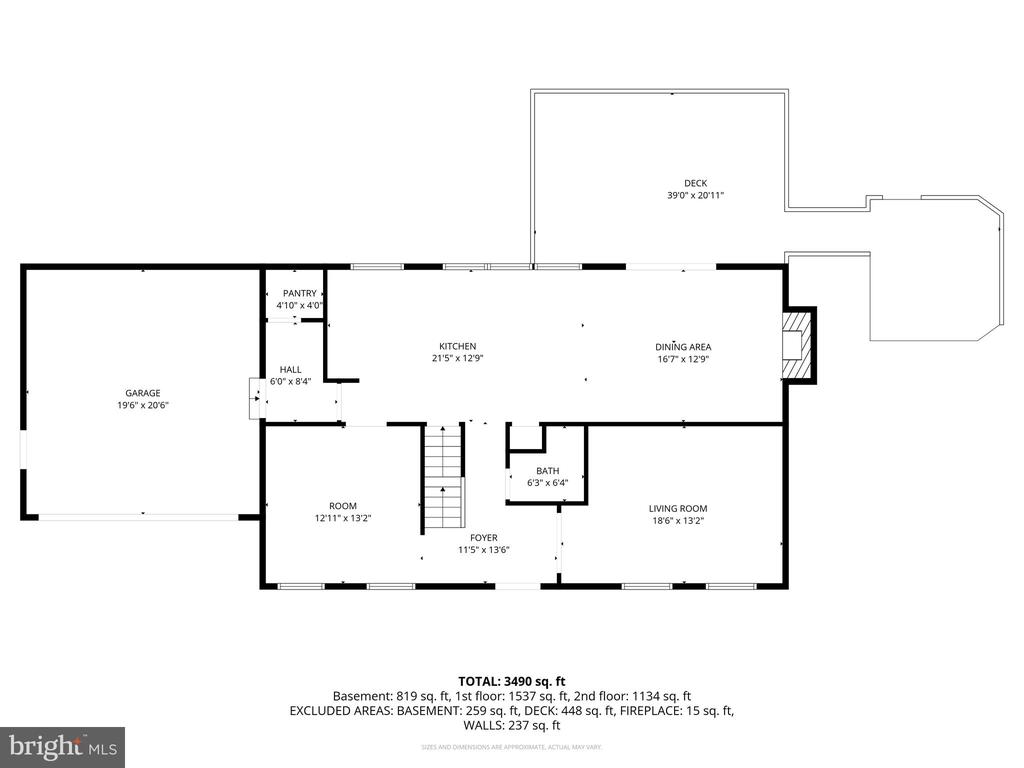
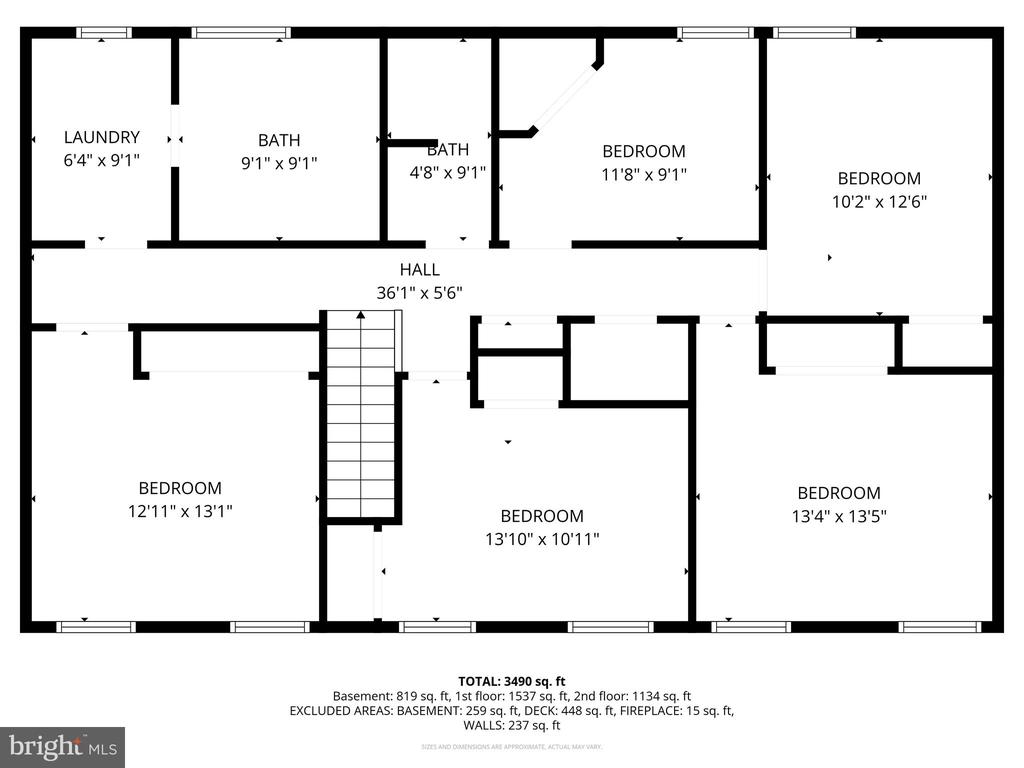
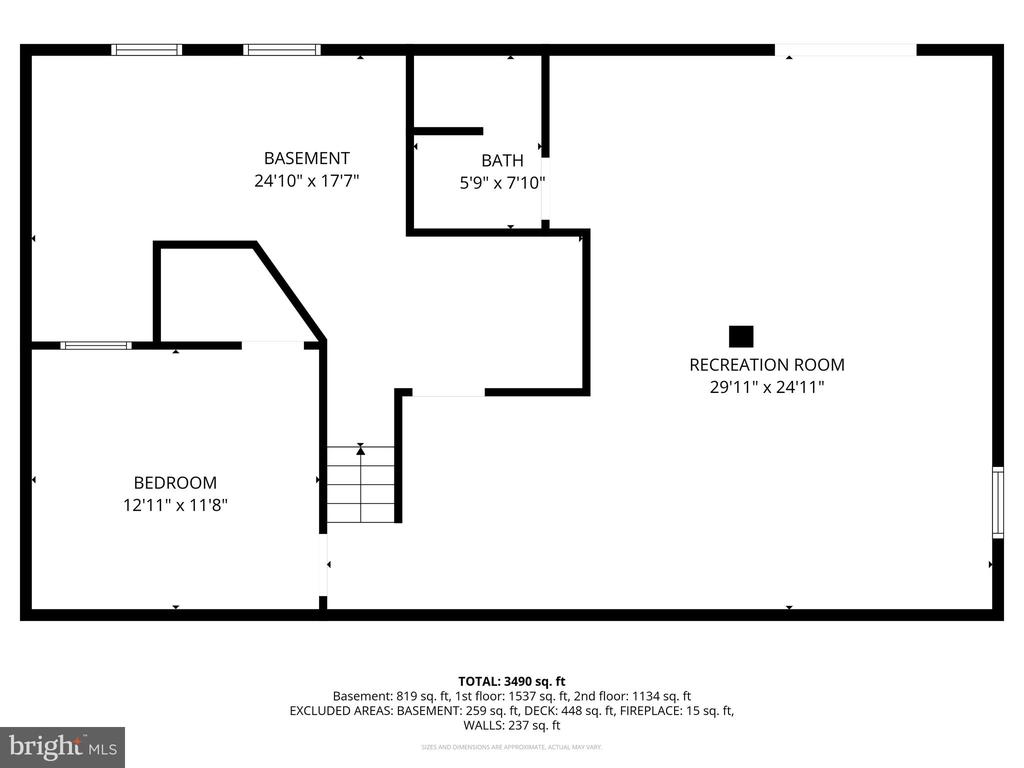
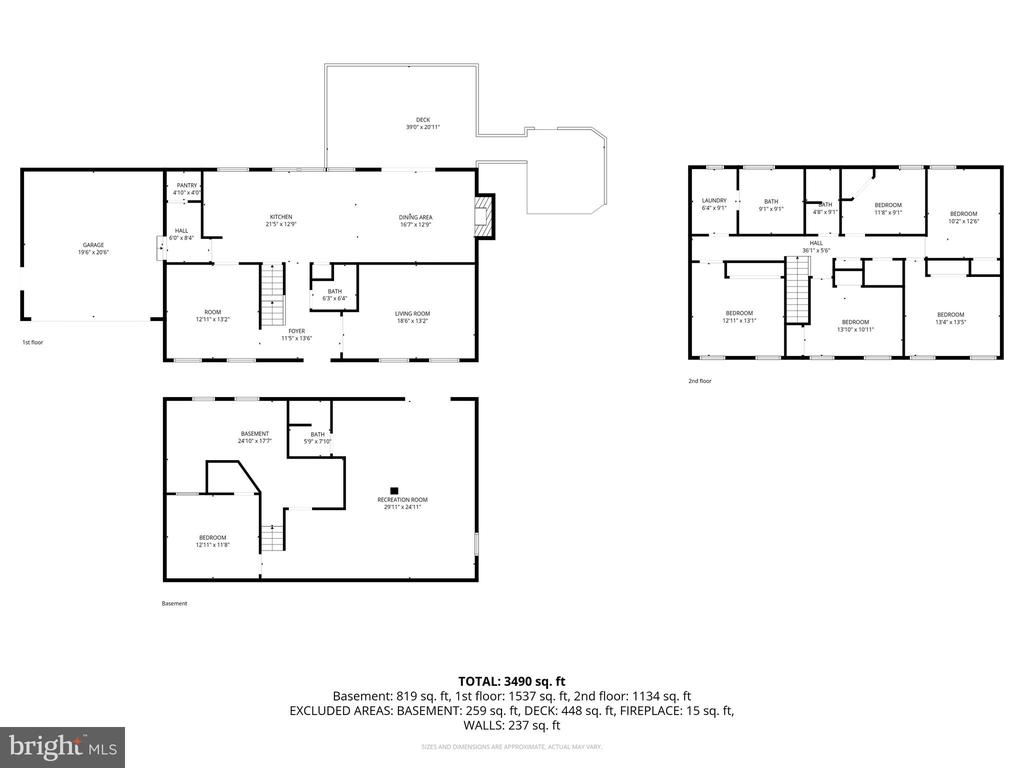
Escape the relentless hustle and bustle of city life and step into a space that feels less like a house and more like a retreat. Tucked away in a pristine, park-like natural setting in Brentwood, this home offers a literal pocket of nature--something rarely found in today's market. The home was newly refreshed in 2021.The backyard is captivating that it almost makes you forget the world outside. Beneath a canopy, you can relax in a whirlpool jacuzzi while listening to the soothing sounds of waterfalls and chirping birds, just surrounded by nature. Two decks are connected by stairs that lead down to the jacuzzi under the canopy. Discover your own private luxury retreat as you cross a bridge spanning a pond, complete with waterfalls, and a custom two-story playground with a slide. This property features a private gym with workout stations.From the freshly painted interior (2026) to the newly finished garage and driveway (2026), every part of the home has been thoughtfully updated. The interior ambiance is carefully curated with ceiling lights and gallery-style lighting. A versatile space offers an additional sink and ample pantry storage, and this home is equipped with a water filtering system for the entire house. There are two Tesla chargers already installed in the garage (2022). All of this is in a highly sought-after location adjacent to the 10-acre Brentwood Park, featuring trails and a small picnic area with a playground, with easy access to major roads 66, 50, and 29. You can enjoy the freedom of a No-HOA community where kindness truly thrives.This property captures the changing light and beauty of the landscape throughout all four seasons. You'll be filled with warmth and inspiration year-round. Come experience this special place for yourself-- your peaceful haven awaits.
Escape the relentless hustle and bustle of city life and step into a space that feels less like a house and more like a retreat. Tucked away in a pristine, park-like natural setting in Brentwood, this home offers a literal pocket of nature--something rarely found in today's market. The home was newly refreshed in 2021.The backyard is captivating that it almost makes you forget the world outside. Beneath a canopy, you can relax in a whirlpool jacuzzi while listening to the soothing sounds of waterfalls and chirping birds, just surrounded by nature. Two decks are connected by stairs that lead down to the jacuzzi under the canopy. Discover your own private luxury retreat as you cross a bridge spanning a pond, complete with waterfalls, and a custom two-story playground with a slide. This pr...
Read More