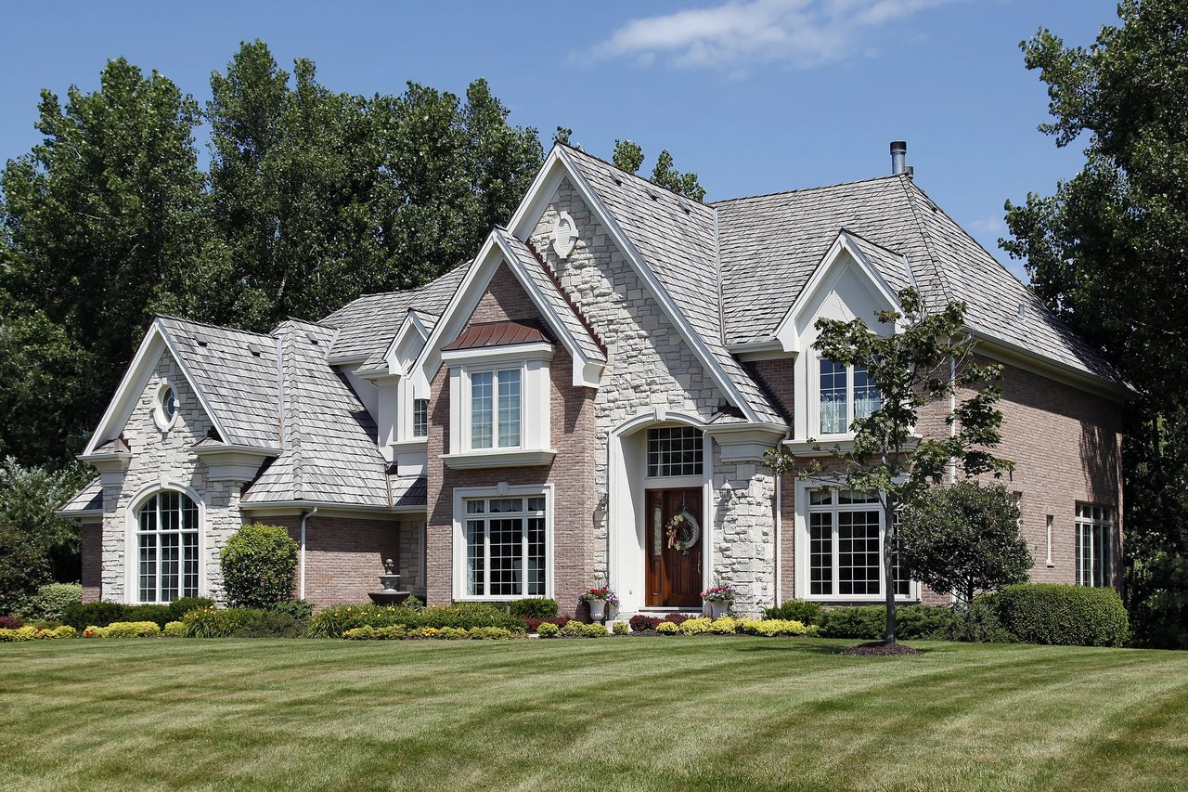
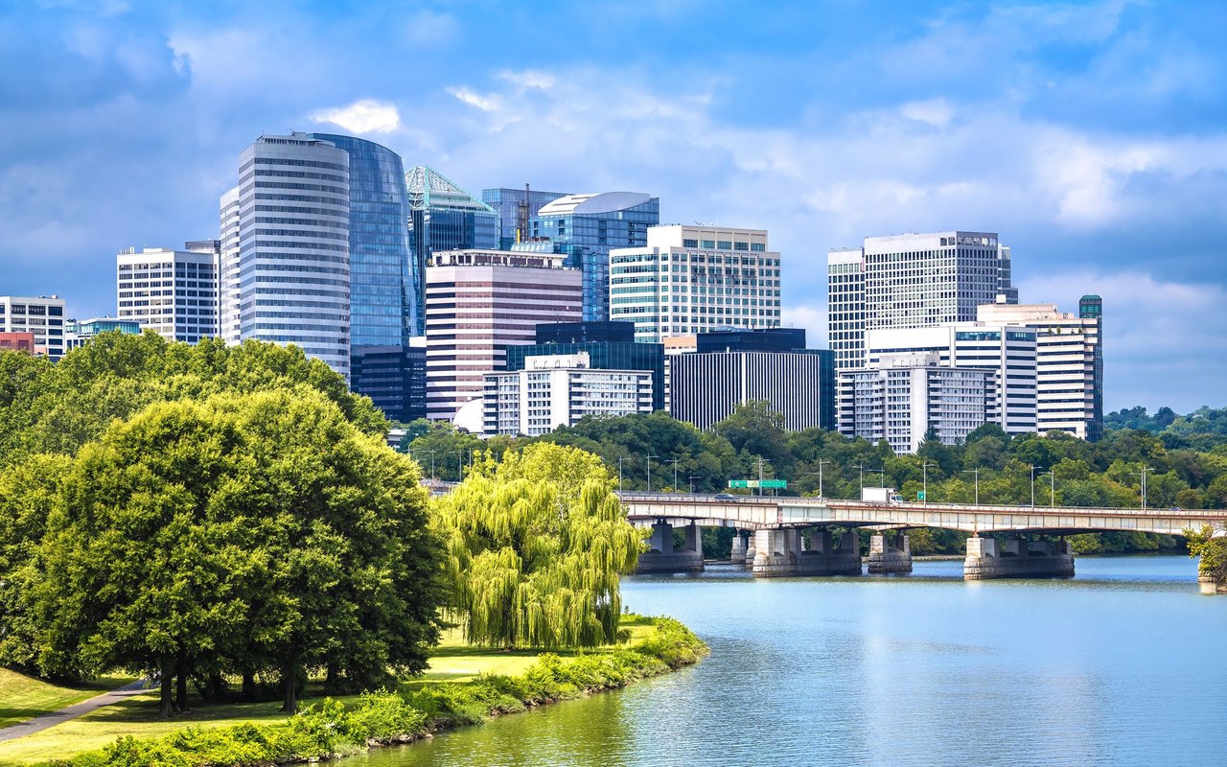
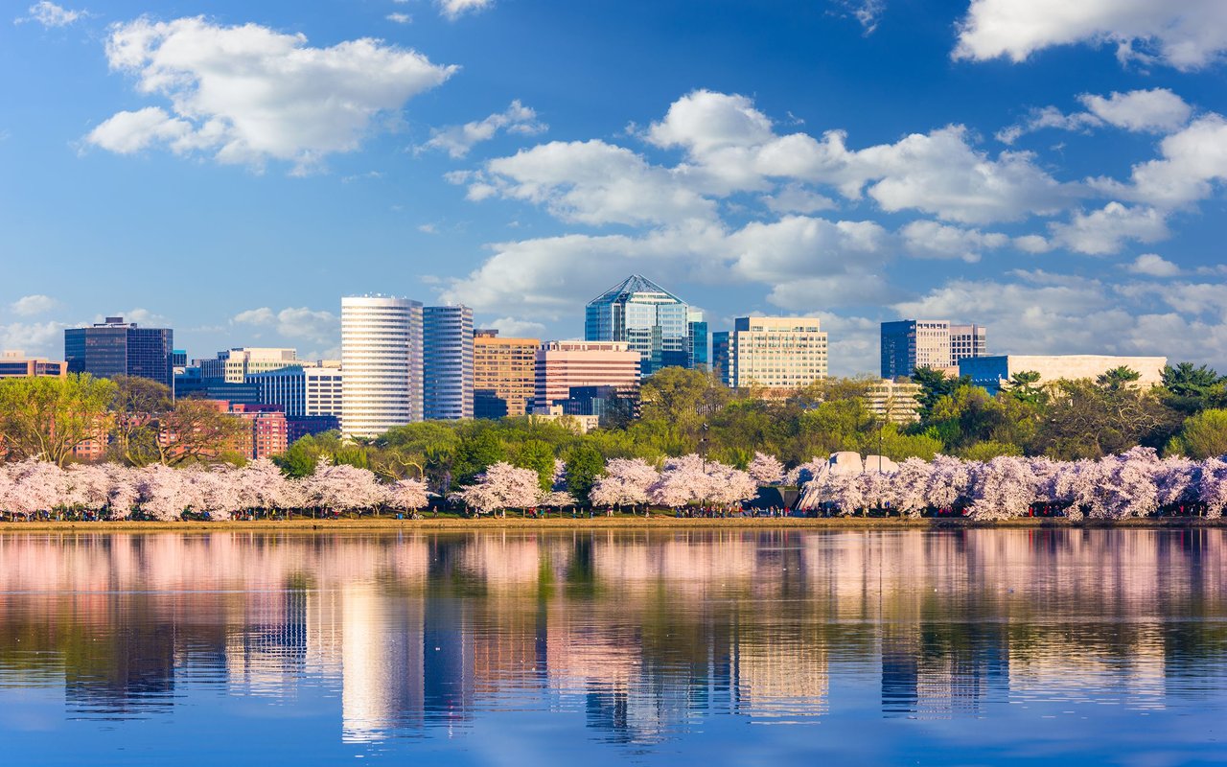
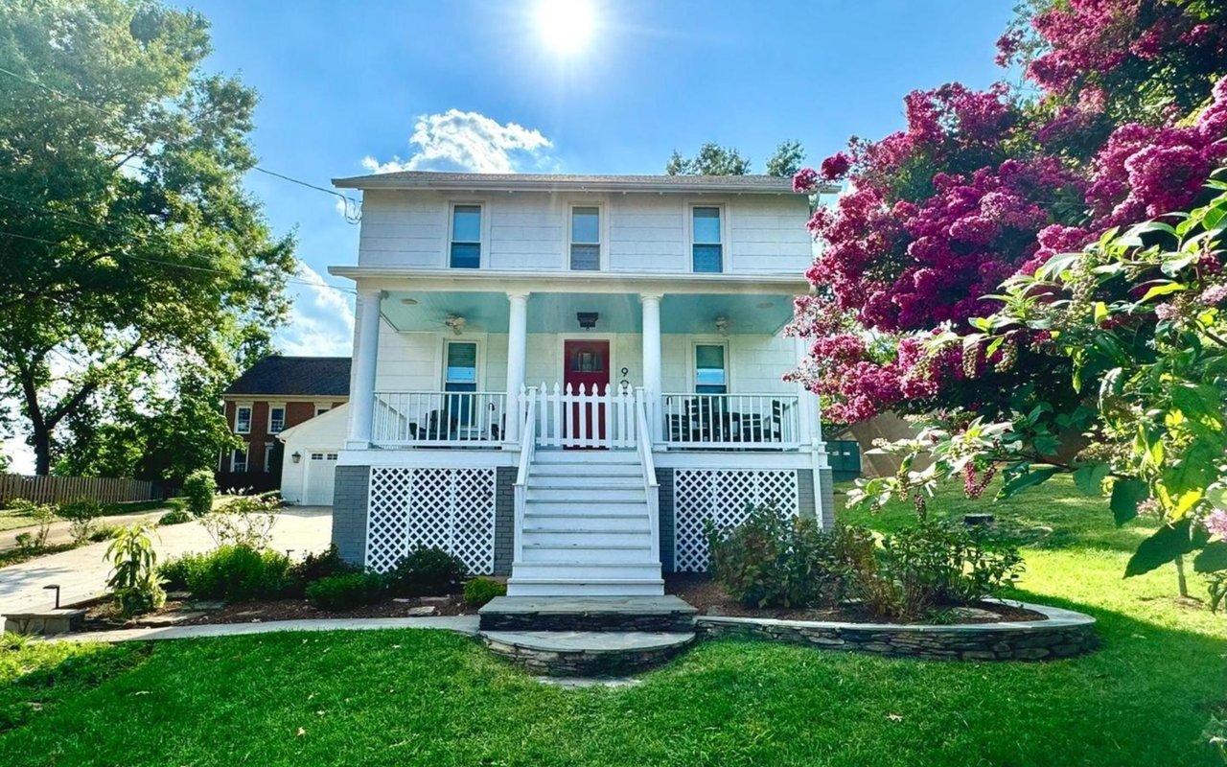
Stunning $200K transformation in 2018 from top to bottom, inside and out. This is one modern farmhouse you won’t find every day. Perched atop a hill overlooking the neighborhood and Ballston skyline, at the end of a cul-de-sac, you are 1/2 a mile from Ballston and just over a mile to Westover. Easy access to W&OD Trail. Enjoy the beautiful summer days on your front porch or gorgeous private back patio.
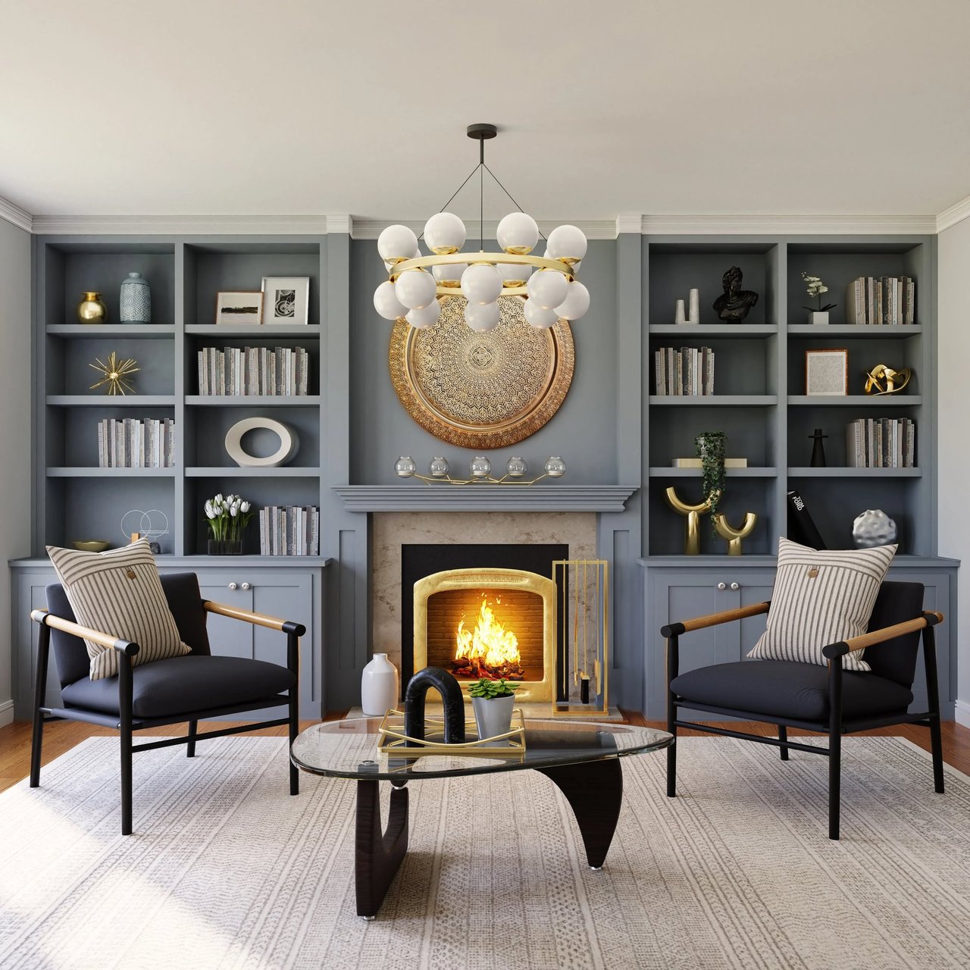
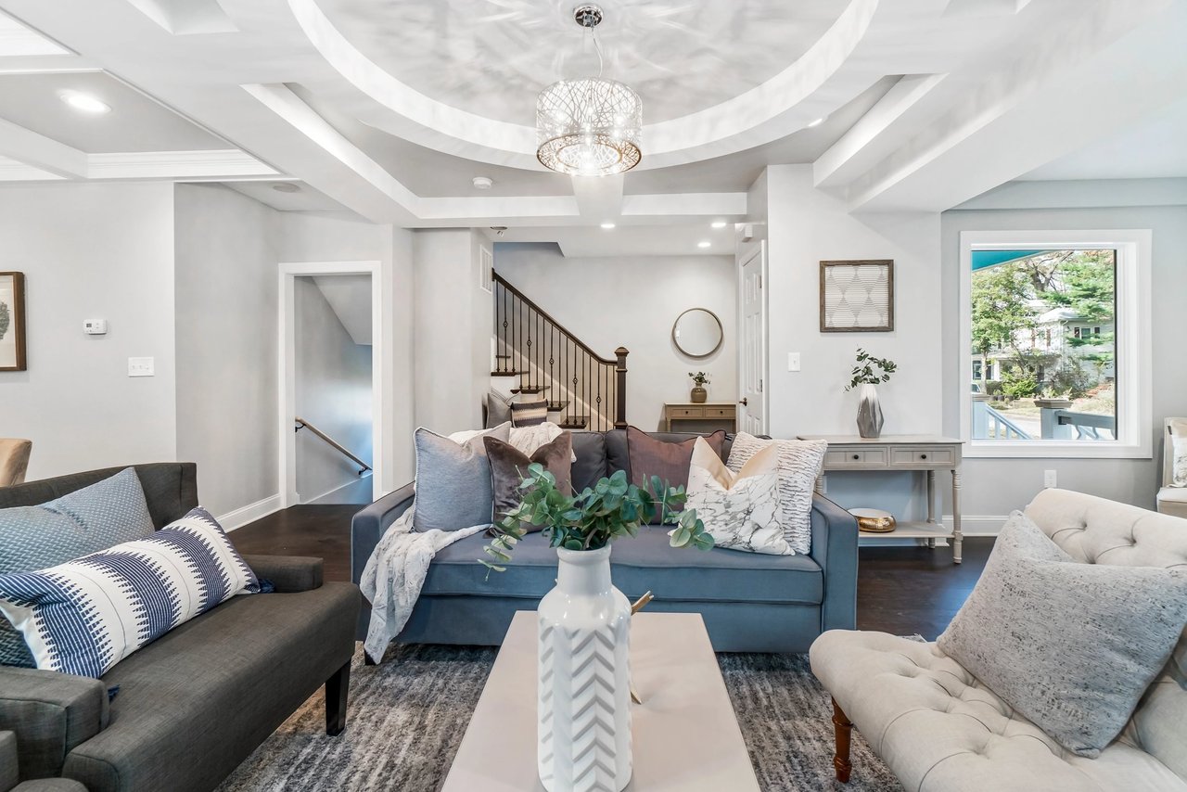
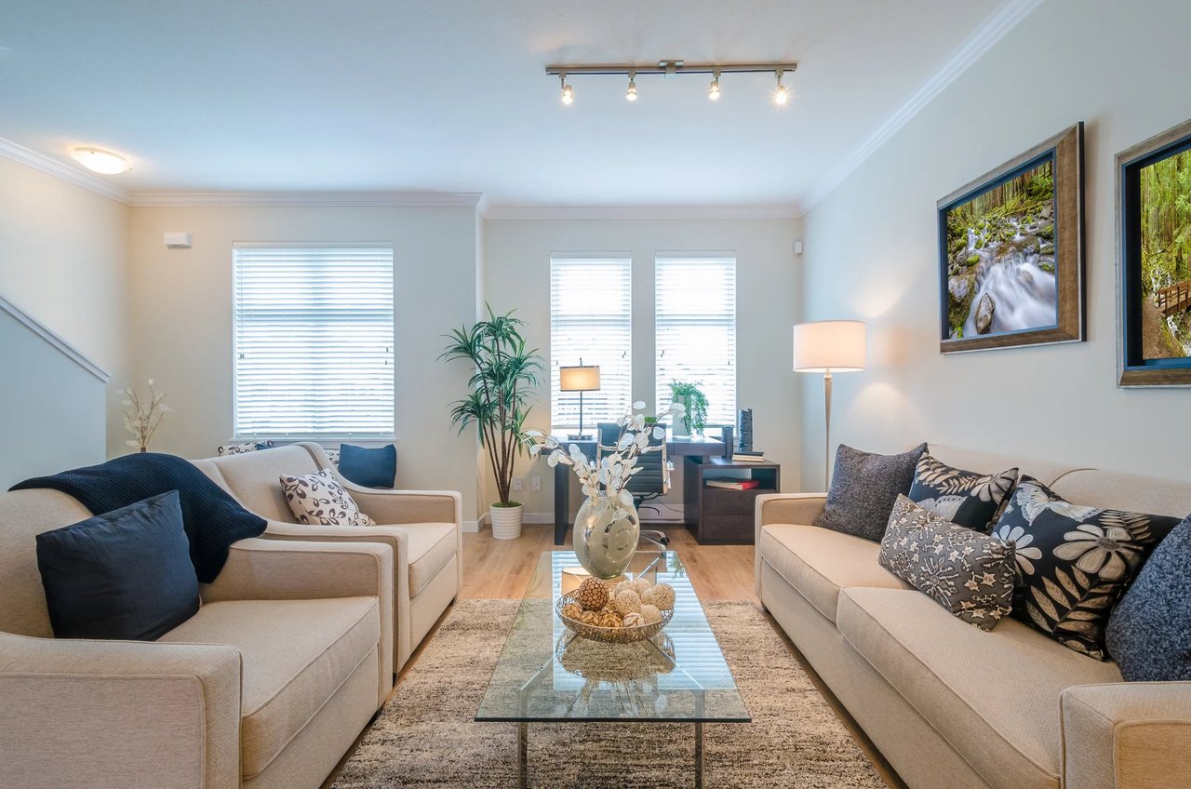
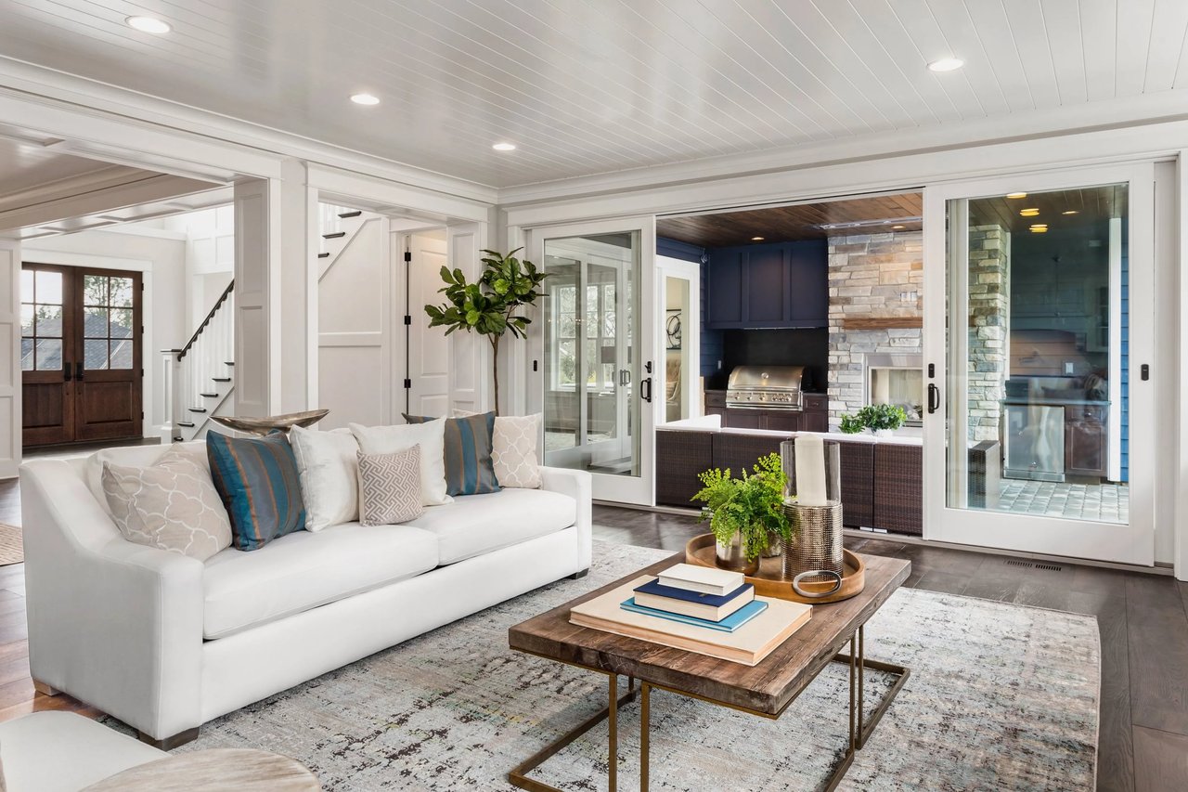
No detail was spared in this historic charmer – once the original farmhouse in Arlington, it has been standing tall since before World War 1. Inside you’ll find a stunning transformation brimming with modern touches and keeping the character of the house intact, including original refurbished heart of pine flooring. The kitchen is a chef’s and entertainer’s dream with a gas range with hood, farmhouse-style sink, large granite island, subway tile to ceiling, top-of-the-line stainless appliances, and a combination of gray and white solid wood cabinets. It is open to a spacious family room with a wood-burning fireplace that flows into the front living room too.
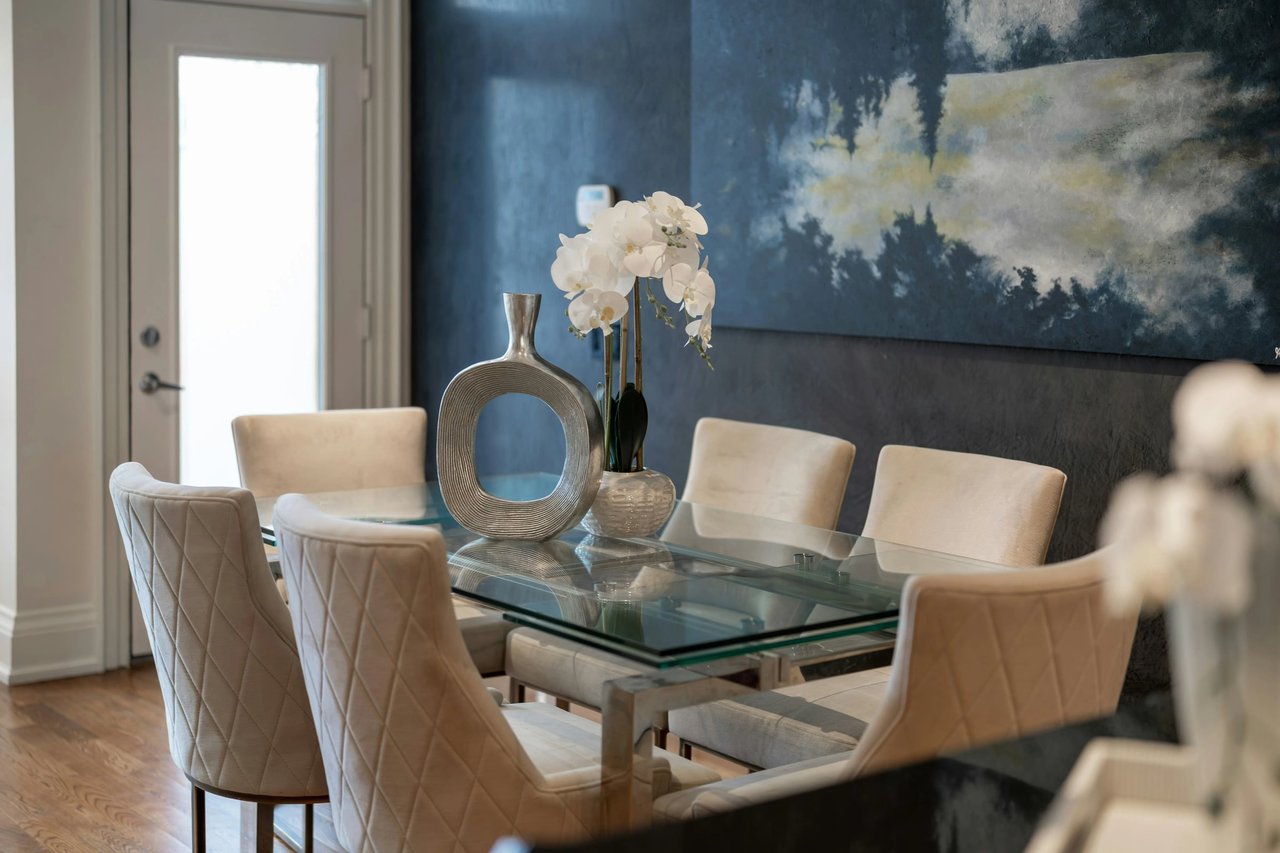
Full-sized dining room, also open to kitchen, gives this house incredible flow. The back of the house is a heated tile floor mud/laundry room that is great access from back yard and true 2 car garage too ~ a rarity in Arlington. Drenched in sunlight, all bathrooms are new, with black and white accents in true farmhouse chic fashion. 3 bedrooms upstairs are generously sized, and the master has a to-die-for walk-in closet, dual vanities, and separate soaker tub and shower.
The unique configuration and remodel give a full master plus two additional showers/tubs and sinks. The basement is a great flex space for a gym, home office, play or rec room – has drywall, heat, a walk-out door that leads out to under the front porch, and tons of storage! Need more space? The sellers have plans for an easily finished attic too – structural and electrical done during the completed renovation!